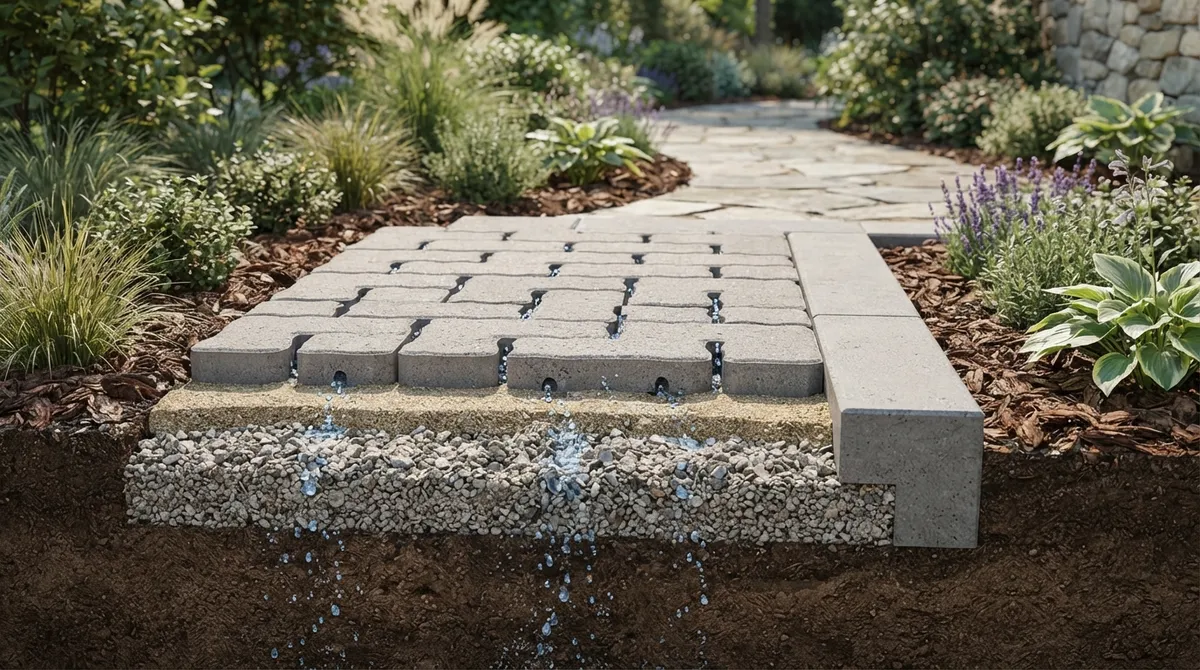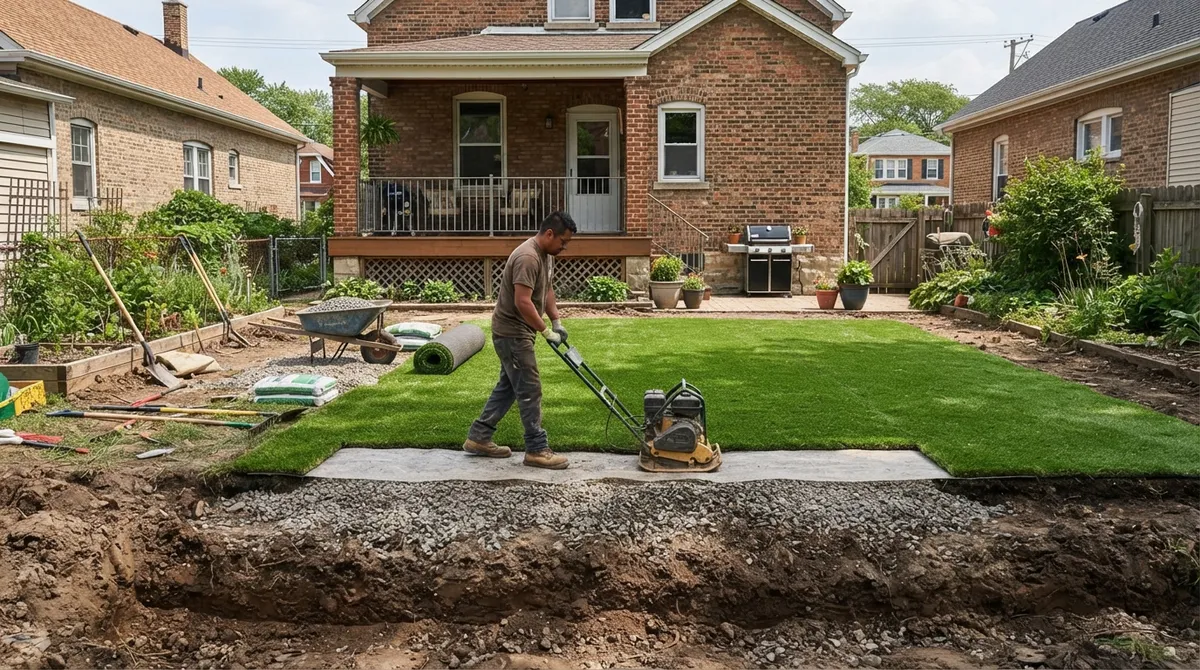
Key Takeaways
-
Proper site assessment of soil type, drainage patterns, and existing grade is critical before construction—skipping this step is a top reason walls fail within years.
-
Drainage system installation with free-draining gravel, filter fabric, perforated pipe, and weep holes is essential to prevent hydrostatic pressure and wall failure, costing only $5-$15 per linear foot.
-
Get an itemized estimate breaking down excavation, materials, drainage, permits, and restoration separately; typical residential projects cost $75-$250 per linear foot or $3,500-$9,400 total.
-
Verify local permit requirements before starting—many Chicago-area municipalities require permits for walls over 3-4 feet, and skipping permits can create problems when selling your home.
-
Hire based on experience and portfolio, not price alone; ask contractors about ICPI Certified Installer credentials and their specific drainage and base preparation processes to avoid costly failures.
-
Taller walls (over 4 feet), those supporting structures above, or those on steep slopes typically need professional engineering; check if local code requires it based on height or property line proximity.
So you’re thinking about retaining wall installation for your yard, and you keep hearing horror stories. A neighbor’s wall leaned over after one rainy spring. A friend paid twice what they expected. Take a breath, friend. Most retaining wall problems come from a handful of avoidable mistakes, and once you know what they are, you can sidestep them completely. Whether you’re a Chicago suburb homeowner dealing with a sloped backyard, a condo owner with a tricky rooftop space, or a property manager trying to keep a commercial lot looking sharp, this guide walks you through the mistakes that trip people up most often. By the end, you’ll know exactly what a quality installation looks like, and you’ll feel confident asking the right questions before any shovel hits the dirt.
1. Skipping the Site Assessment
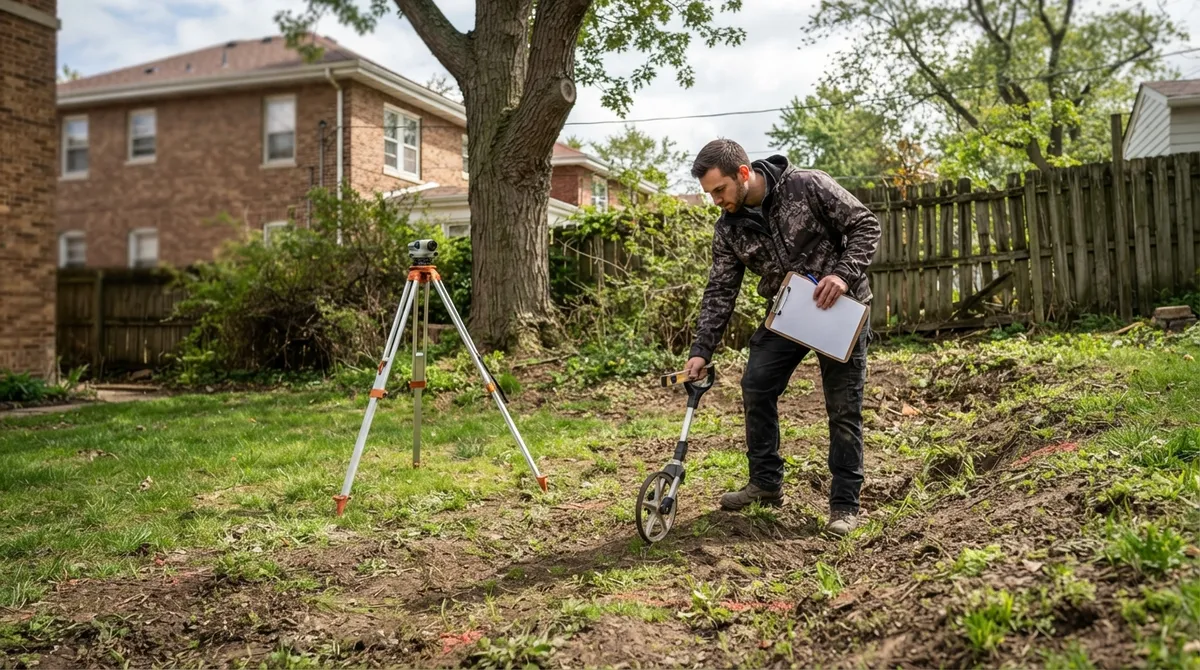
Some homeowners want to jump straight to picking out pretty stone. We get it, that’s the fun part! But a proper retaining wall installation always starts with a real look at your soil, slope, and drainage patterns. Skip this step and you’re basically building a house without checking the foundation ground.
A good landscaping team will check soil type, existing grade, and how water naturally moves across your property. This tells them how tall the wall needs to be, what base depth is required, and whether you need engineering help. Rushing past this stage is one of the top reasons walls fail within a few years.
2. Ignoring Underground Utilities
Nobody wants to hit a gas line or cut through an irrigation pipe halfway through a project. Before any excavation begins, your contractor should call for utility locates and mark everything clearly. This protects your property, your neighbors, and the crew doing the digging.
This step feels small, but skipping it can cause expensive delays and safety risks. A trustworthy landscaping company treats this as non-negotiable, not an afterthought.
3. Choosing the Wrong Material for Your Needs
Not every material fits every yard. Picking based on looks alone, without considering height, soil, and budget, is a common misstep. Here’s a quick breakdown of popular options:
| Material | Typical Cost per Sq. Ft. (2026) | Best For |
|---|---|---|
| Interlocking concrete block | $20 – $45 | Most residential yards, budget-friendly |
| Concrete masonry units | $25 – $40 | Straight, formal wall lines |
| Large precast blocks | $30 – $55 | Taller walls, commercial slopes |
| Natural stone | $35 – $65 | High-end curb appeal, custom looks |
| Eco-focused block systems | $35 – $60 | Sustainable, plantable designs |
Your choice should match your home’s style, your soil conditions, and how the wall will be used. A wall holding back a steep slope needs different specs than a low decorative border around a flower bed. Browsing our gallery of our work can help you see how different materials look in real Chicago-area yards.
4. Underestimating the True Cost
Here’s a mistake we see constantly: pricing a wall by square footage of visible face alone. That number leaves out excavation, hauling, drainage, grading, and any removal of an old, failing wall. Published 2026 estimates put a typical residential retaining wall project between $3,500 and $9,400, with an average near $6,300, according to LawnStarter. For a standard 3-foot wall, expect roughly $75 to $250 per linear foot once base prep, backfill, and drainage are included, as reported by Ware Landscaping.
Ask for a detailed, itemized estimate. It should spell out excavation, materials, drainage, permits, and landscape restoration separately. That way, you know exactly what you’re paying for and won’t get surprised later.
5. Forgetting About Drainage
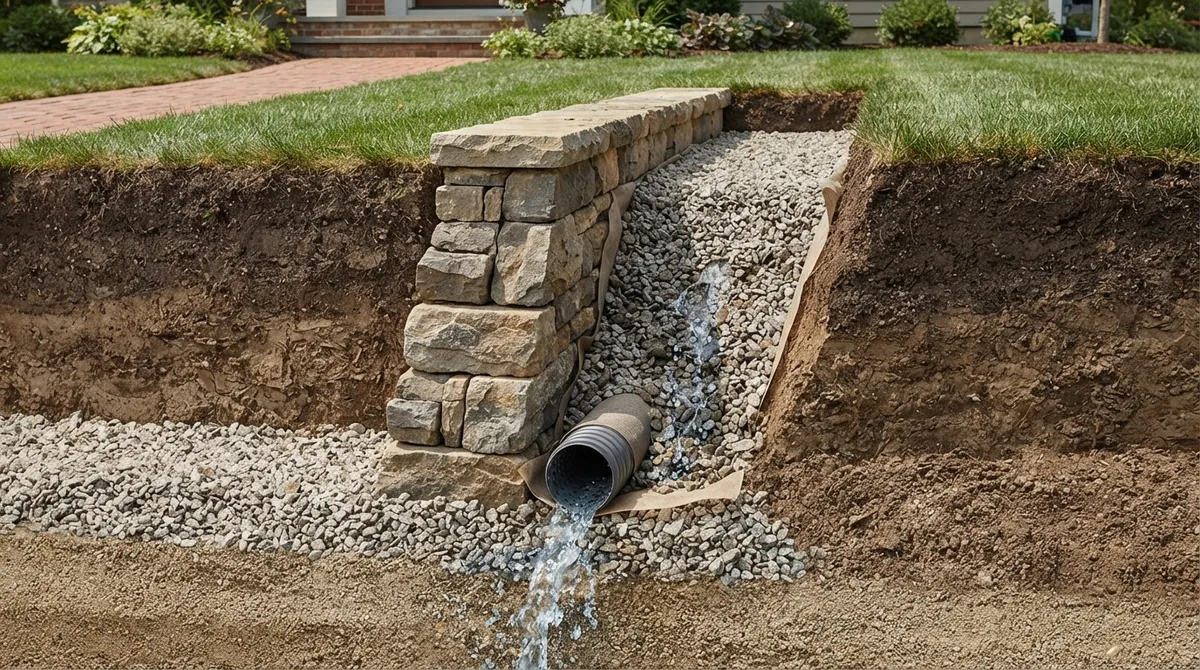
This might be the single biggest mistake homeowners make, and it’s the one that causes the most heartbreak later. Water buildup behind a wall creates hydrostatic pressure, and that pressure is a leading cause of cracking, leaning, and eventual wall failure.
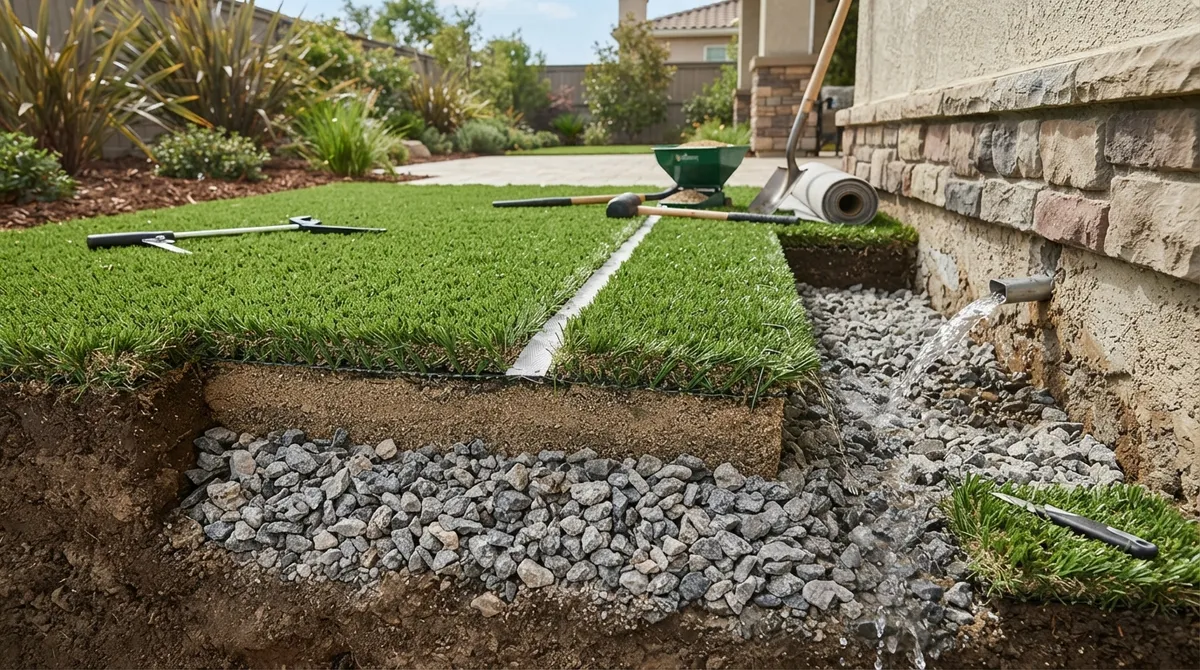
A proper drainage system typically includes:
- Free-draining gravel backfill behind the wall
- Filter fabric to keep soil from clogging the gravel
- A perforated drainpipe running along the base
- A daylighted outlet or weep holes to let water escape
Reported drainage allowances run about $5 to $15 per linear foot for pipe, gravel, and fabric, per UseCalcPro estimates, though complex sites can cost more. Never let a contractor skip this step to save a few dollars. It’s the cheapest insurance your wall will ever get.
6. Overlooking Permit Requirements
Many Chicago-area municipalities require permits for walls above a certain height, often 3 or 4 feet. Requirements shift based on your city, your lot line, and whether the wall supports something heavy like a driveway or patio above it.
Reported permit costs commonly land between $40 and $450, though some jurisdictions charge $100 to $500 or more for engineered projects, based on LawnStarter and UseCalcPro data. Skipping permits might save time upfront, but it can create big headaches when you sell your home or if the wall ever needs repair. Always check with your local building department, and lean on an experienced Landscape Illinois member contractor who already knows the local rules.
7. Building Without Considering Safety Features
If your wall sits near a walkway, driveway, or patio edge, safety codes may require a guardrail. Some municipal codes call for railings on walls over 30 inches high when they’re close to a path or driveway on the high side. This detail gets missed often, especially on DIY or budget projects.
For homeowners in Aurora and surrounding suburbs working with new home builders, this is worth discussing early in the design phase. It’s much easier to plan a railing into the original layout than to retrofit one later.
8. Assuming Every Wall Can Skip an Engineer
Not every retaining wall needs a stamped engineering plan, but taller, tiered, or heavily loaded walls usually do. Design factors like soil bearing capacity, slope stability, frost depth, and groundwater all play a role in whether a wall needs professional structural review.
Here are signs your project likely needs engineering input:
- The wall will be taller than 4 feet, measured from footing to top
- It supports a driveway, patio, or structure above it (a surcharge load)
- The site has steep slopes or unstable soil
- The wall is tiered or stacked in multiple levels
- Your local code requires it based on height or proximity to property lines
Some municipalities also measure wall height differently, from the base of the footing rather than ground level. Always confirm your local code’s definition before comparing quotes or planning your budget.
9. Hiring Based on Price Alone
We understand budgets matter, especially for small business owners and commercial property managers juggling multiple priorities. But the lowest bid isn’t always the best value. A wall built without proper compaction, drainage, or base depth might look fine for a year or two, then start leaning or cracking.
Look for a landscaping company with real experience, a portfolio of completed projects, and certifications through organizations like the ICPI Certified Installer program. Ask how long they’ve been building walls, request references, and don’t be shy about asking detailed questions about their drainage and base preparation process.
What a Quality Installation Process Looks Like
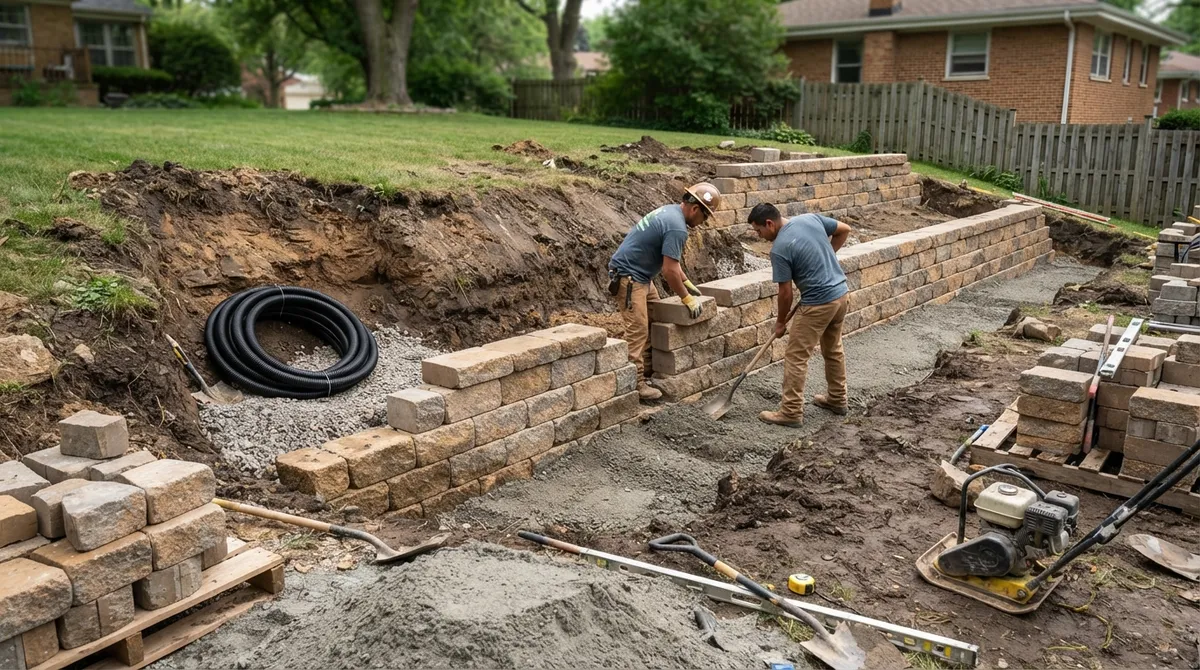
Now that we’ve covered the mistakes, let’s talk about what good actually looks like. A professional retaining wall installation generally follows these steps:
- Site assessment and soil evaluation
- Utility location and marking
- Layout and staking of the wall footprint
- Excavation to the proper depth
- Compacted aggregate base installation
- Wall construction, course by course
- Drainage system installation behind the wall
- Backfilling in compacted layers, not all at once
- Final grading and restoration of surrounding landscaping
Timelines vary depending on wall size and site access, but many residential projects wrap up within a few days to two weeks. Larger commercial jobs or engineered walls can take longer, especially if permits or geotechnical reports are involved.
Signs Your Existing Wall May Be Failing
If you already have a retaining wall, keep an eye out for these warning signs:
- Visible leaning or bulging along the wall face
- Cracks running horizontally or vertically through blocks
- Water pooling at the base after rain
- Gaps forming between wall sections
- Soil eroding out from behind or beneath the wall
Catching these early can save you from a full rebuild. Our team also handles wall inspections and repairs alongside new paver and softscape projects, so your whole outdoor space gets the attention it deserves.
Why Professional Installation Matters So Much
A retaining wall isn’t just a decorative feature. It’s a structural piece of your landscape that manages water, holds back soil, and creates usable space on a slope. When it’s done right, it can turn an awkward, unusable hillside into a beautiful patio, garden terrace, or play area.
Commercial property managers especially benefit from getting this right the first time, since a failed wall near a parking lot or walkway can create liability concerns. Pairing your wall with thoughtful lighting or a cozy fire pit nearby can also turn a purely functional structure into a real gathering spot.
Let’s Build Something That Lasts
Retaining wall installation doesn’t have to feel overwhelming or risky. With the right team, clear communication, and attention to details like drainage and permits, your wall can stand strong for decades while adding real beauty to your property. We’ve spent over two decades helping Chicago-area homeowners and businesses turn tricky slopes into some of their favorite outdoor spaces.
Ready to stop worrying about leaning walls and start enjoying a yard that works with your landscape instead of against it? Get a free estimate from our team today, or feel free to call us at (630) 359-5139 to talk through your project. We’d love to help you create something you’ll be proud of for years to come.
FAQs
Q: How much does retaining wall installation cost?
A: Most residential retaining wall projects in 2026 run between $3,500 and $9,400, with an average around $6,300, based on national cost guides. Your final price depends on wall height, material, drainage needs, and site access, so it’s always best to get a detailed estimate for your specific yard.
Q: Do I need a permit to build a retaining wall?
A: It depends on your city, but many municipalities require permits for walls taller than 3 or 4 feet. Some codes also measure height differently, so it’s worth checking with your local building department before you start planning, just to be safe and avoid surprises later.
Q: How important is drainage behind a retaining wall?
A: Drainage is honestly one of the most important parts of the whole project. Water buildup creates pressure that causes walls to crack, lean, or even collapse over time, so a good drainage system with gravel, fabric, and pipe is absolutely essential.
Q: What are the signs that a retaining wall is failing?
A: Watch for leaning or bulging sections, cracks in the blocks, water pooling near the base, or gaps forming between sections. If you notice any of these, it’s a good idea to have someone take a look before small problems turn into big ones.
Q: Can a retaining wall be built on a slope or near a property line?
A: Yes, retaining walls are actually designed for sloped yards, and many of our favorite projects started as awkward hillsides. That said, walls near property lines often have setback rules, so it’s smart to confirm local requirements before finalizing your design.