Key Takeaways
-
Poor drainage is the leading cause of retaining wall failure; qualified contractors must include perforated drain pipes, free-draining backfill, and outlet points to prevent hydrostatic pressure buildup that causes bulging and collapse.
-
Commercial retaining walls typically require permits for heights exceeding 30-48 inches and walls supporting driveways; experienced contractors should handle permitting and code compliance to avoid costly delays.
-
Segmental concrete block is the most popular commercial material due to durability, drainage-friendly design, and cost-effectiveness; choice depends on budget, site conditions, and aesthetic goals.
-
Costs range from $25-50 per linear foot for walls under 3 feet to $100-200+ per linear foot for walls over 6 feet; site-specific estimates account for soil conditions, complexity, and material selection.
-
Choose contractors with commercial experience, proper Illinois licensing, drainage expertise, and willingness to handle permits; verify references and look for ICPI Certified Installer designations.
-
Retaining walls solve sloped lot problems, erosion issues, and create functional outdoor space; they work best as part of integrated hardscape plans including grading, drainage, and plantings.
If your commercial property has a sloped lot, erosion issues, or unusable outdoor space, a commercial retaining wall contractor could be the solution you’ve been looking for. These professionals do much more than stack stones or blocks. They design and build systems that hold soil in place, manage water flow, and turn challenging terrain into clean, functional landscapes. Whether you manage an office building, a retail strip, or a multi-family property, a well-built retaining wall can completely change how your property looks and functions.
At Serenity Landscape Group, we’ve seen firsthand how the right retaining wall transforms a problem site into a polished, professional landscape. In this guide, we’ll walk you through everything you need to know — from what these contractors do, to materials, costs, permits, and how to choose the right team for your project.
What Does a Commercial Retaining Wall Contractor Do?
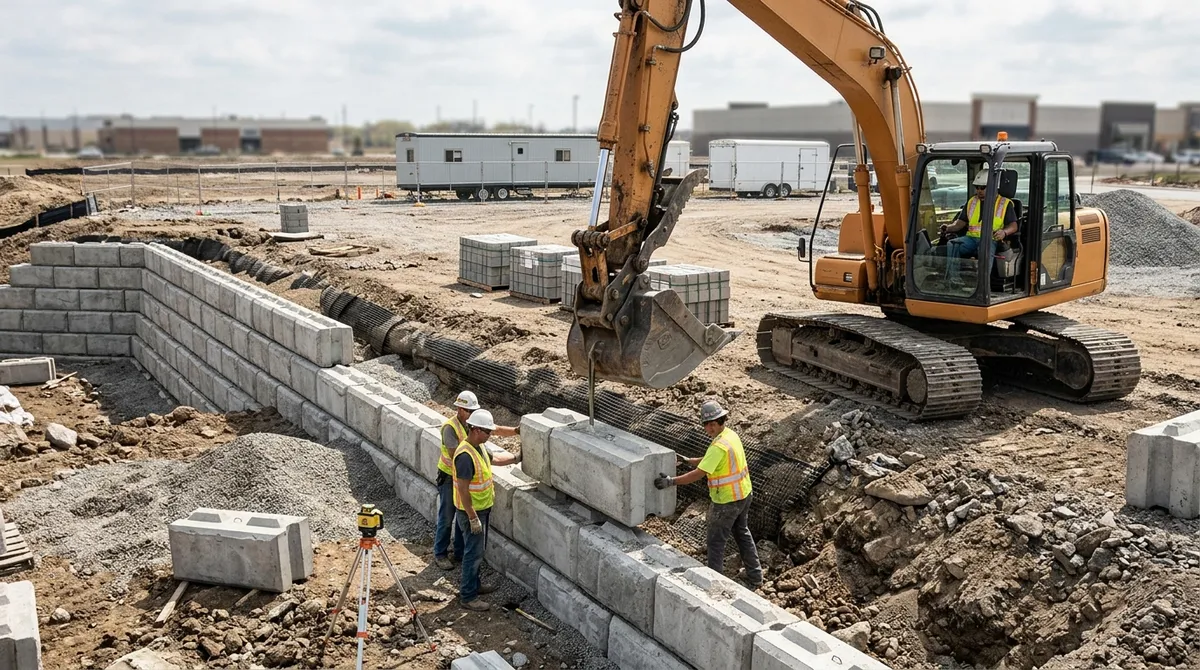
A commercial retaining wall contractor handles the full process of designing and building walls that hold back soil on sloped or uneven ground. This is not a simple DIY project. It involves real knowledge of soil behavior, water movement, and structural loads. Here’s what the process typically looks like:
- Site Evaluation: The contractor visits your property and assesses the slope, soil type, drainage patterns, and any existing structures nearby.
- Design and Engineering: Based on the site review, they design a wall system that can handle the load. For taller or more complex walls, this may include engineered drawings.
- Permit Coordination: Many commercial projects require permits. A qualified contractor will handle or guide you through the permitting process.
- Excavation and Base Preparation: The ground is excavated and a strong base is prepared. This step is critical to long-term wall stability.
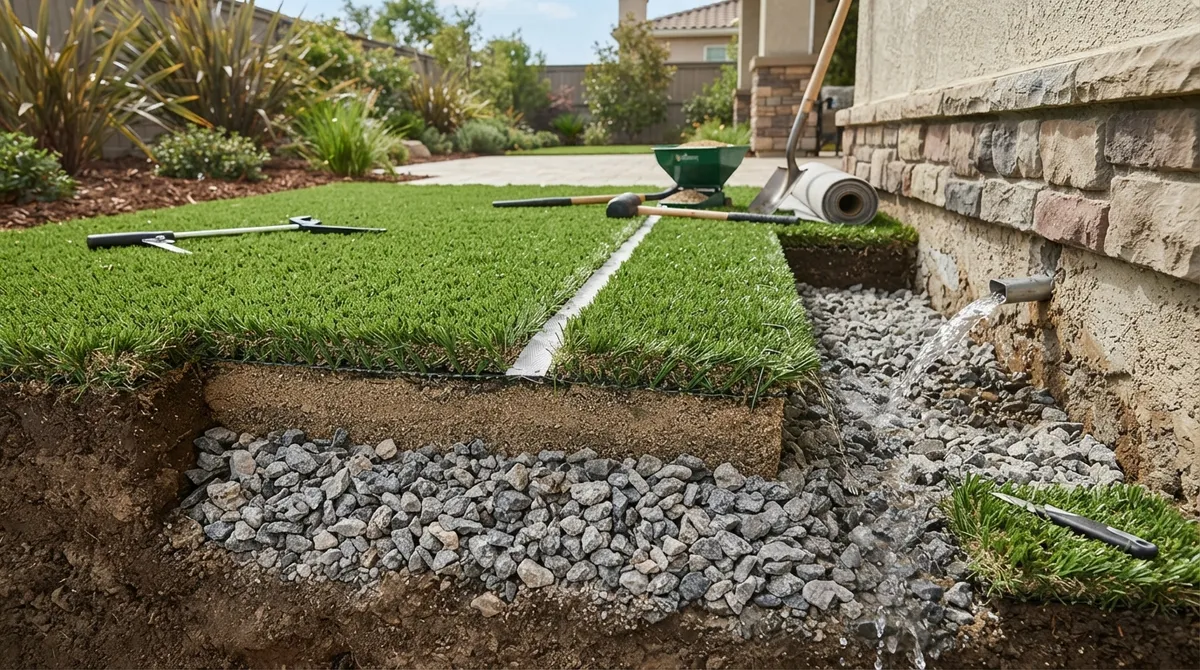
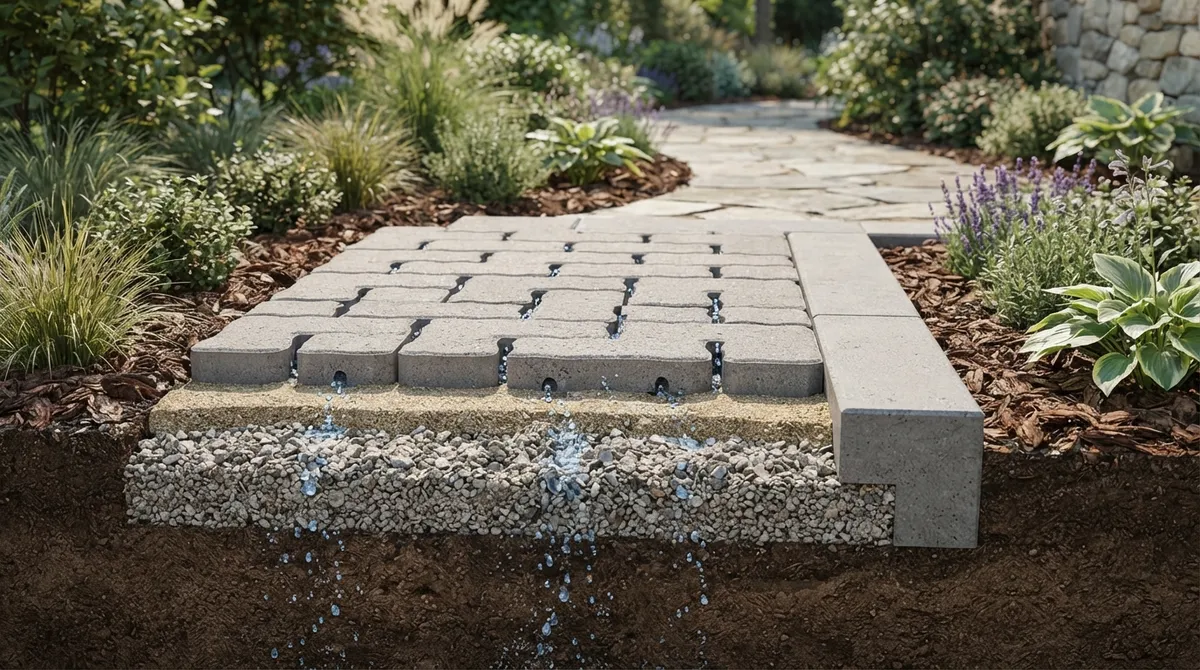
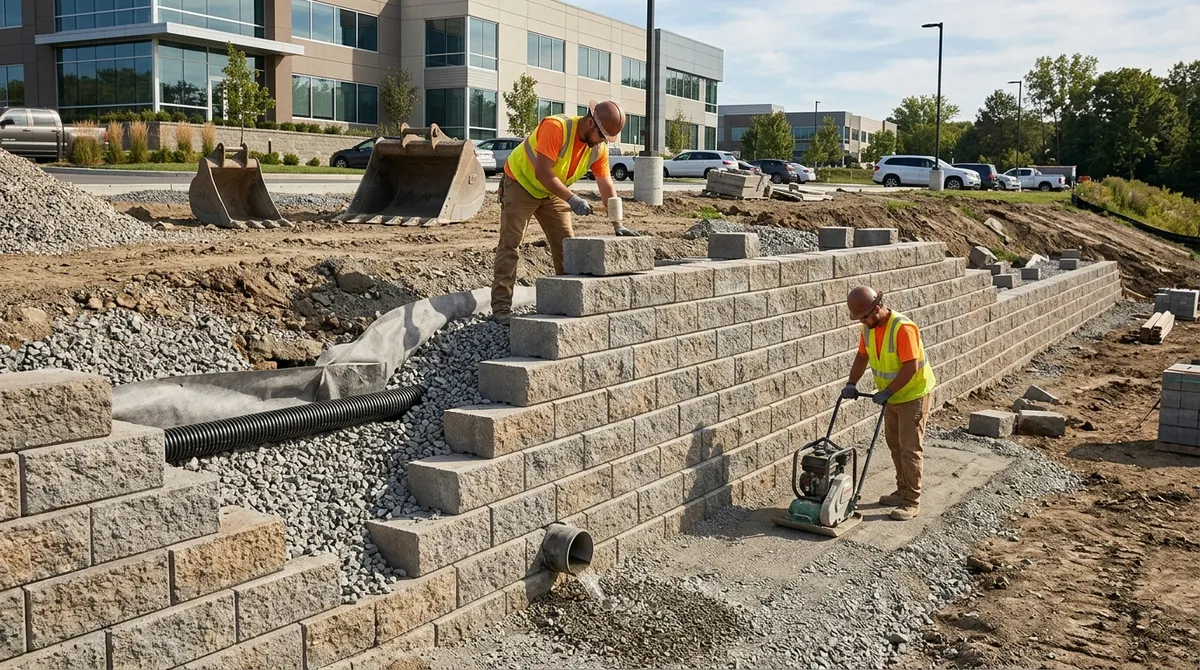
- Drainage Installation: Perforated drain pipes and free-draining backfill are installed behind the wall to manage water pressure.
- Wall Construction: The wall is built using the chosen material — block, stone, concrete, or others.
- Backfilling and Compaction: Soil is placed and compacted behind the wall in controlled lifts.
If you’re curious whether your property needs this kind of work, check out our guide on what a retaining wall is and whether you need one.
Where Are Commercial Retaining Walls Commonly Used?
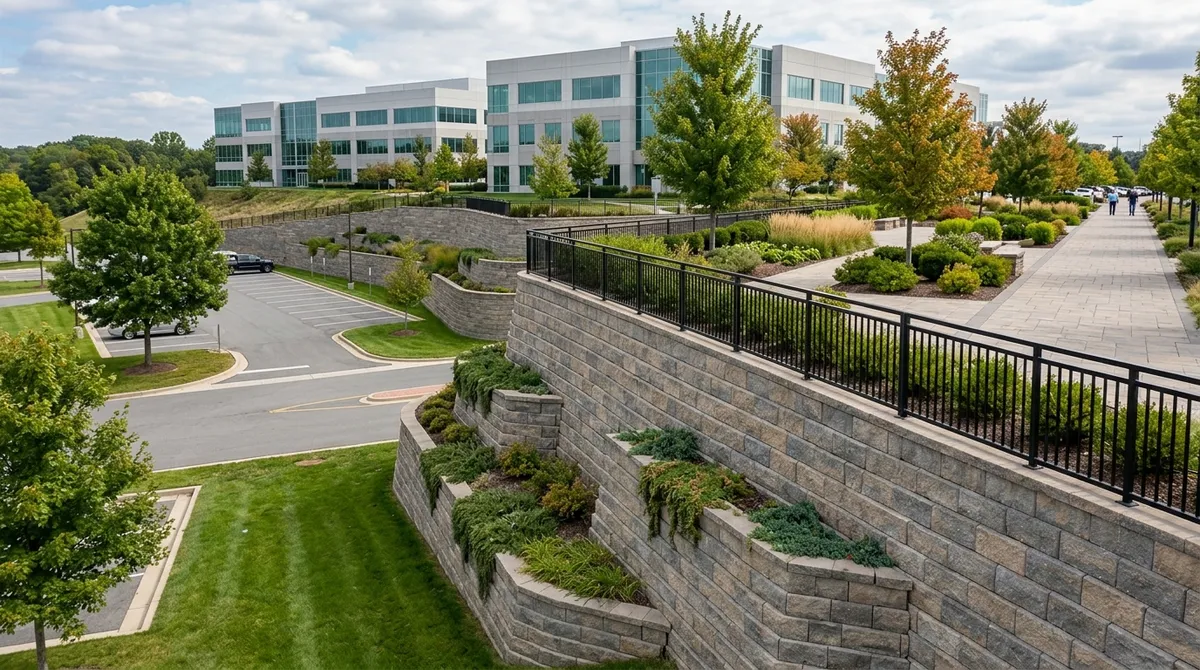
Commercial retaining walls show up in more places than most people realize. They serve both practical and aesthetic purposes across a wide range of property types. Common applications include:
- Stabilizing slopes along parking lots and loading areas
- Supporting sidewalks and pedestrian pathways
- Creating terraced planters around building entrances
- Managing stormwater and preventing erosion on graded sites
- Building raised outdoor seating or gathering areas
- Separating elevation changes between driveways and lawns
For property managers and business owners, retaining walls are often part of a larger hardscape plan. They pair naturally with paver installations, drainage systems, and softscape plantings to create cohesive, beautiful outdoor spaces. You can also explore our gallery of completed work to see real-world examples.
Best Materials for Commercial Retaining Walls
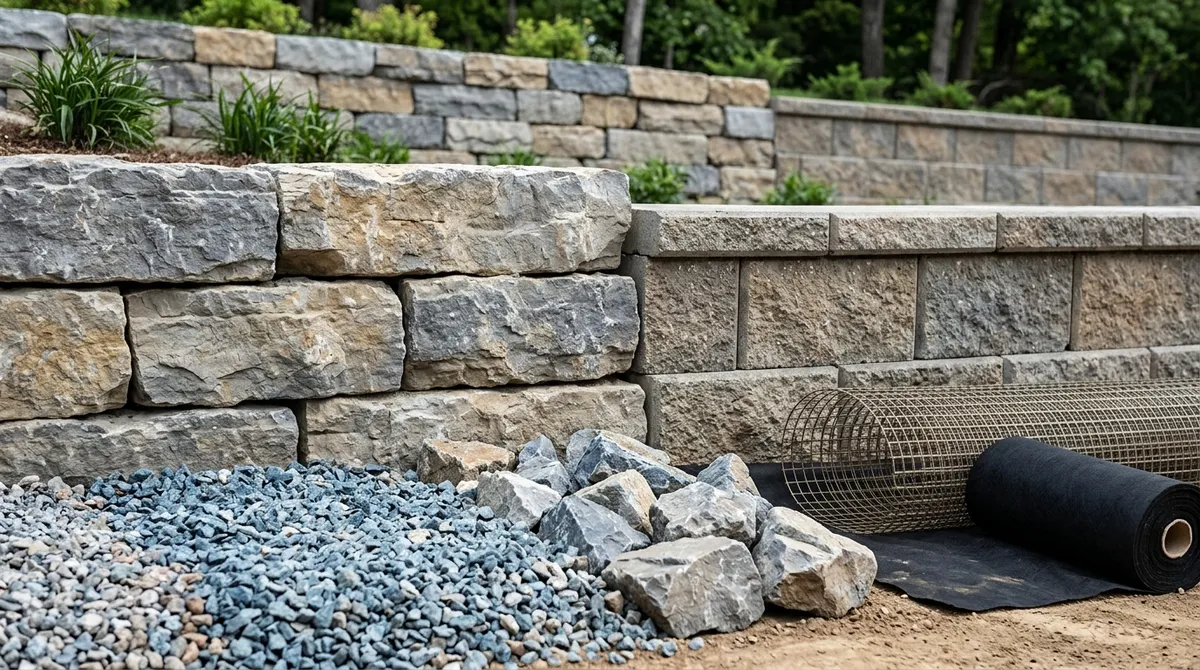
Choosing the right material is one of the most important decisions in any retaining wall project. Each option has different strengths, and the best choice depends on your budget, site conditions, and aesthetic goals.
| Material | Best For | Durability | Aesthetic Appeal |
|---|---|---|---|
| Segmental Concrete Block | Most commercial projects | Very High | Modern, Clean |
| Natural Stone | High-end landscapes | Very High | Timeless, Natural |
| Poured Concrete | Heavy load applications | Excellent | Industrial, Minimal |
| Brick | Urban and commercial facades | High | Classic, Polished |
| Timber | Low-height decorative walls | Moderate | Warm, Rustic |
Segmental concrete block systems are especially popular in commercial landscaping. They can be installed without mortar, accommodate natural ground movement, and are designed to include drainage — a major advantage. Learn more about how retaining wall services work on commercial and residential properties.
Why Drainage Is the Most Important Part
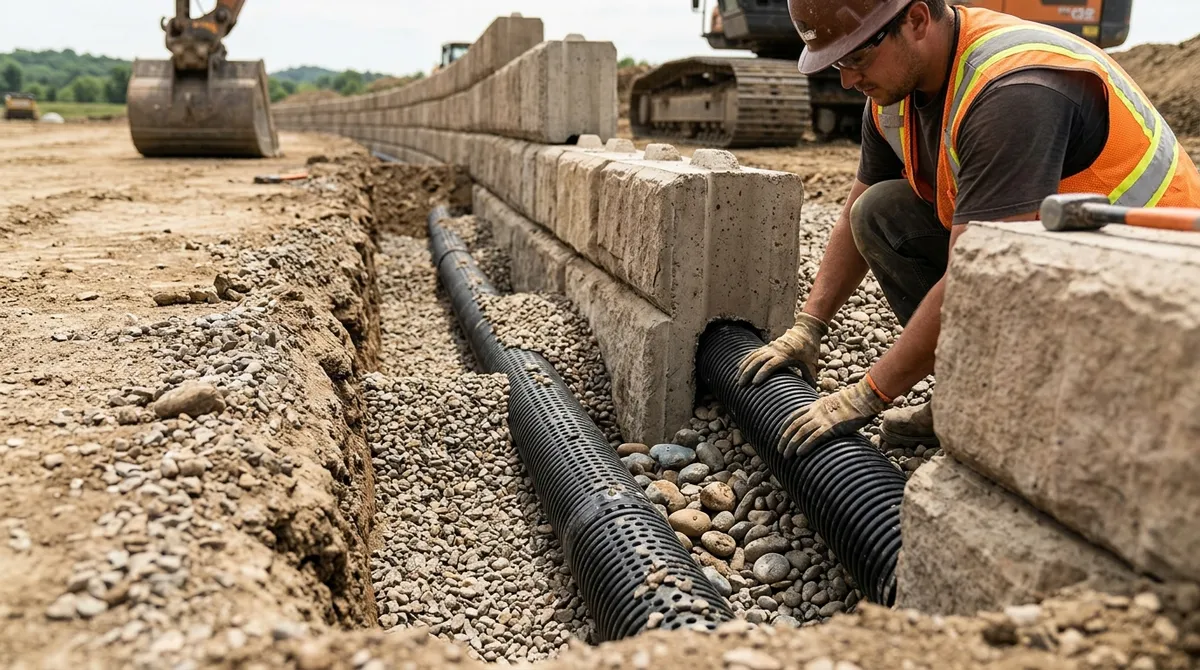
Here’s something every property owner should know: poor drainage is the number one cause of retaining wall failure. When water builds up behind a wall, it creates hydrostatic pressure. That pressure pushes outward and, over time, can cause bulging, cracking, or complete collapse.
A qualified commercial retaining wall contractor will always include a drainage plan. This typically involves:
- Perforated drain pipe running along the base of the wall
- Free-draining gravel or crushed stone as backfill
- Outlet points that direct water away from the structure
- Weep holes in the wall face (for certain wall types)
Skipping drainage to save money is one of the most common hardscaping mistakes we see on commercial properties. It always costs more to fix later than to do it right the first time.
Do You Need a Permit for a Commercial Retaining Wall?
In most cases, yes. Commercial retaining wall projects often require permits, especially when walls exceed certain height thresholds. Many jurisdictions require permits and engineering review for walls taller than approximately 30 to 48 inches, though this varies by municipality. Walls that support a driveway, parking lot, or other structure may also need additional structural review regardless of height.
Working with an experienced contractor — one familiar with local codes in the Chicago metropolitan area — helps you avoid costly delays and compliance issues. Industry groups like Landscape Illinois can also be a helpful resource for understanding regional standards and licensed professionals in the state.
A good contractor will pull permits on your behalf, coordinate with local code officials, and ensure inspections are completed properly. This protects your investment and gives you peace of mind.
How Much Does a Commercial Retaining Wall Cost?
Cost depends on many factors, including wall height, length, material choice, and the complexity of the drainage and engineering required. Taller walls generally cost more because they need deeper excavation, more reinforcement, and more careful drainage design.
| Wall Height | Complexity Level | Engineering Required? | Cost Range (Per Linear Foot) |
|---|---|---|---|
| Under 3 feet | Low | Usually No | $25 – $50 |
| 3 to 6 feet | Moderate | Sometimes | $50 – $100+ |
| Over 6 feet | High | Yes | $100 – $200+ |
These are general ranges. A commercial project with difficult soil conditions, a tight site, or premium materials will cost more. The best approach is always to get a detailed, site-specific estimate from a qualified contractor. Our team is happy to walk your property and provide an honest assessment. You’re welcome to reach out for a free project estimate anytime.
How to Choose the Right Commercial Retaining Wall Contractor
Not every landscaping company has the skills and experience needed for a commercial retaining wall project. Here’s what to look for when vetting contractors:
- Commercial Experience: Ask specifically about commercial projects. Residential work is different in scope, load requirements, and code compliance.
- Proper Licensing and Insurance: Verify that the contractor is licensed in Illinois and carries liability and workers’ compensation insurance.
- Drainage Knowledge: Any contractor worth hiring should explain their drainage plan without being asked. If they gloss over it, walk away.
- References and Portfolio: Ask for photos or references from similar commercial projects. A confident contractor will share these readily.
- Permit Handling: Make sure they are willing to pull permits and work with local inspectors.
- Written Scope of Work: Get everything in writing before work begins, including materials, timeline, and drainage specs.
You can also look for contractors affiliated with professional organizations. For example, the ICPI Certified Installer designation indicates a contractor who has met industry training standards for hardscape and segmental retaining wall installation.
If you’re unsure where to start, our article on how to choose commercial landscaping services that deliver results breaks it down in plain language. You can also explore our project process page to see exactly how we approach commercial work from start to finish.
How Retaining Walls Fit Into a Bigger Commercial Landscape Plan
A retaining wall is rarely a standalone project. On most commercial properties, it’s part of a broader landscape design that includes grading, drainage, hardscaping, and planting. When these elements are planned together, the result is a property that looks great and performs well in all weather.
For example, a terraced retaining wall system might support a paver walkway above it, with ornamental plantings on each level and landscape lighting to highlight the design at night. These combined elements work together to boost curb appeal, manage stormwater, and create a welcoming environment for customers and tenants. Check out our thoughts on how curb appeal landscaping transforms property value — it’s a real business advantage.
Our team at Serenity Landscape Group brings all of these elements together under one roof. From commercial lawn maintenance to full hardscape installations, we help Chicago-area businesses create outdoor spaces that make a lasting impression. We also love helping clients discover how retaining walls can transform sloped yards into usable spaces.
Signs Your Commercial Property Needs a Retaining Wall
Sometimes property owners don’t realize they need a retaining wall until a problem has already developed. Watch for these warning signs:
- Soil washing away after heavy rain events
- Visible erosion along slopes or near parking areas
- Settling or cracking in pavement near a slope
- Mud or debris collecting at the base of a hill
- Slopes that are difficult or unsafe to maintain
- Standing water pooling near building foundations
If you’re seeing any of these issues, it’s a good idea to have a professional evaluate your site sooner rather than later. Early action prevents more expensive repairs down the road. You can also learn more from our resource on 7 ways commercial landscaping boosts your business in 2026.
Conclusion: Make the Right Move for Your Property
Hiring the right commercial retaining wall contractor is one of the smartest investments you can make in your property. A well-designed and properly built wall protects your landscape, prevents costly erosion damage, and makes your outdoor space more functional and beautiful. The key is working with a team that understands drainage, local codes, and commercial-scale projects.
Whether you’re dealing with a sloped parking lot, an eroding embankment, or simply want to create a more polished commercial landscape, Serenity Landscape Group is here to help. With over 20 years of experience serving the greater Chicago area, we bring the expertise and care your project deserves.
Ready to get started? Request your free project estimate today and let’s talk about how we can transform your commercial property into something truly impressive.
FAQs
Q: What does a commercial retaining wall contractor do?
A: A commercial retaining wall contractor evaluates your site, designs a wall system to hold back soil and manage water, and handles everything from excavation to drainage installation and final construction. They also coordinate permits and inspections for commercial-scale projects. Think of them as the go-to experts for turning a sloped or eroding site into a safe, polished landscape.
Q: Do I need a permit for a commercial retaining wall in Illinois?
A: In most cases, yes! Many municipalities require permits for walls that exceed about 30 to 48 inches in height, and walls that support driveways or other structures may need engineering review regardless of height. A good contractor will handle the permit process for you so there are no surprises.
Q: What materials are best for commercial retaining walls?
A: Segmental concrete block is the most widely used material for commercial landscaping projects because it’s durable, drainage-friendly, and cost-effective. Natural stone is a great option for high-end properties, while poured concrete handles heavy structural loads really well. The best choice depends on your site conditions, budget, and the look you want to achieve.
Q: What causes retaining walls to fail?
A: Poor drainage is the leading cause of retaining wall failure — when water builds up behind the wall, it creates pressure that can cause bulging, cracking, or collapse. Other causes include improper base preparation, inadequate compaction, and using materials that aren’t suited to the load. That’s why working with an experienced contractor who prioritizes drainage from day one is so important!
Q: How long does it take to build a commercial retaining wall?
A: The timeline varies depending on the wall’s size, height, and complexity. A straightforward low wall along a parking lot edge might take a few days, while a larger terraced system with engineering and permits could take several weeks from start to finish. Your contractor should give you a realistic schedule before work begins so you can plan accordingly.