Key Takeaways
-
Drainage is the single most critical factor in retaining wall longevity; water pressure buildup behind the wall is the leading cause of failure, requiring gravel backfill, perforated drain pipes, and weep holes.
-
Most Illinois municipalities require building permits for retaining walls over 3-4 feet in height, with additional engineer sign-offs needed near property lines, under structures, or in unstable soil conditions.
-
Concrete block and natural stone are top material choices for Chicago-area properties because they withstand freeze-thaw cycles better than alternatives like timber, which typically lasts only 10-20 years.
-
A thorough site assessment covering elevation changes, soil conditions (especially clay-heavy soils common in Chicago), drainage patterns, and local codes prevents costly mistakes and failures later.
-
Professional installation following proper construction steps—including below-grade first course, batter lean, correct backfill sequence, and certified installer credentials—ensures walls last 50+ years.
-
Well-planned retaining walls increase property value by creating usable outdoor space, improving curb appeal, and signaling professional landscape maintenance to potential buyers and visitors.
If your yard slopes, slides, or simply refuses to cooperate, you are not alone. Sloped and uneven properties are one of the most common challenges homeowners and property managers face across the greater Chicago area. The good news? Site development retaining walls are one of the most effective solutions in landscaping — and when planned correctly, they do much more than hold back soil. They create usable outdoor space, protect your property from erosion, manage drainage, and add serious curb appeal. Whether you are a suburban homeowner dreaming of a level patio or a commercial property manager dealing with a tricky grade, this guide walks you through exactly how to plan retaining walls that stand the test of time.
What Are Site Development Retaining Walls?
In landscaping, a site development retaining wall is a structure built to hold back soil on a sloped or uneven property. It allows you to reshape the land — turning a steep grade into terraced garden beds, a flat lawn, or a beautiful outdoor living area. These walls are a core part of hardscaping and site preparation for both residential and commercial projects.
Unlike a simple garden border, a properly built retaining wall is a structural feature. It must handle the constant pressure of soil and water behind it. That is why planning, materials, and drainage all matter so much. Want to understand more about how these walls work? Check out what a retaining wall is and whether you need one for a helpful overview.

Step 1: Start With a Thorough Site Assessment
Every successful retaining wall project begins with a careful look at the land. Skipping this step is one of the biggest mistakes property owners make. A proper site assessment should cover:
- Elevation changes: How steep is the slope? How much height does the wall need to retain?
- Soil conditions: Clay-heavy soil (very common in the Chicago area) holds more water and creates more pressure behind a wall.
- Drainage patterns: Where does water flow during heavy rain? Poor drainage is a leading cause of wall failure.
- Existing structures: Are there fences, utilities, or foundations nearby that could be affected?
- Local code requirements: Many municipalities require permits for walls over a certain height, often 3 to 4 feet.
Taking time here saves money and headaches later. The team at Landscape Illinois recommends working with experienced professionals who understand local soil and climate conditions — especially in areas like Chicagoland where freeze-thaw cycles put extra stress on landscape structures.
Step 2: Understand the Common Uses for Retaining Walls on Your Property
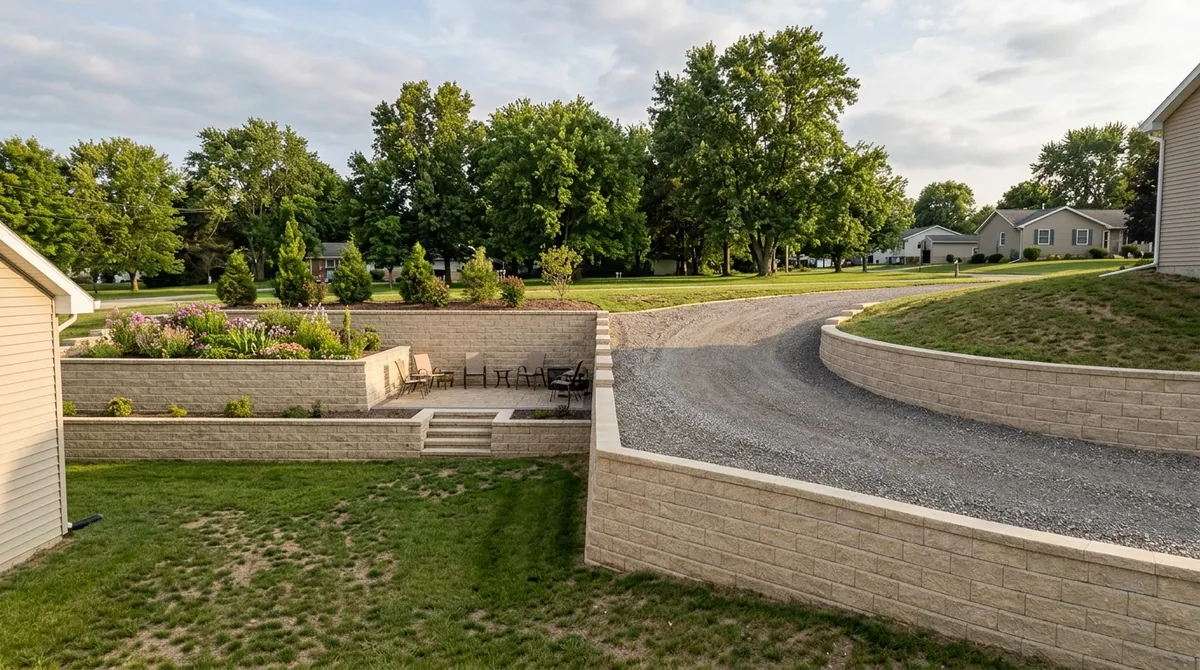
Knowing what you want your wall to accomplish helps guide every decision that follows. Here are the most common reasons property owners install site development retaining walls:
- Erosion control: Hold soil in place on slopes to prevent washout after rain events.
- Creating level areas: Transform a hillside into usable flat space for a lawn, patio, garden, or seating area.
- Improving drainage: Direct water away from structures and low-lying areas.
- Boosting curb appeal: Add visual structure, texture, and dimension to a flat or plain landscape.
- Supporting new construction: Prepare a site for additions, driveways, or new building footprints.
For ideas on how retaining walls transform sloped properties into stunning outdoor spaces, explore why retaining walls transform sloped yards into usable spaces.
Step 3: Choose the Right Material for Your Wall
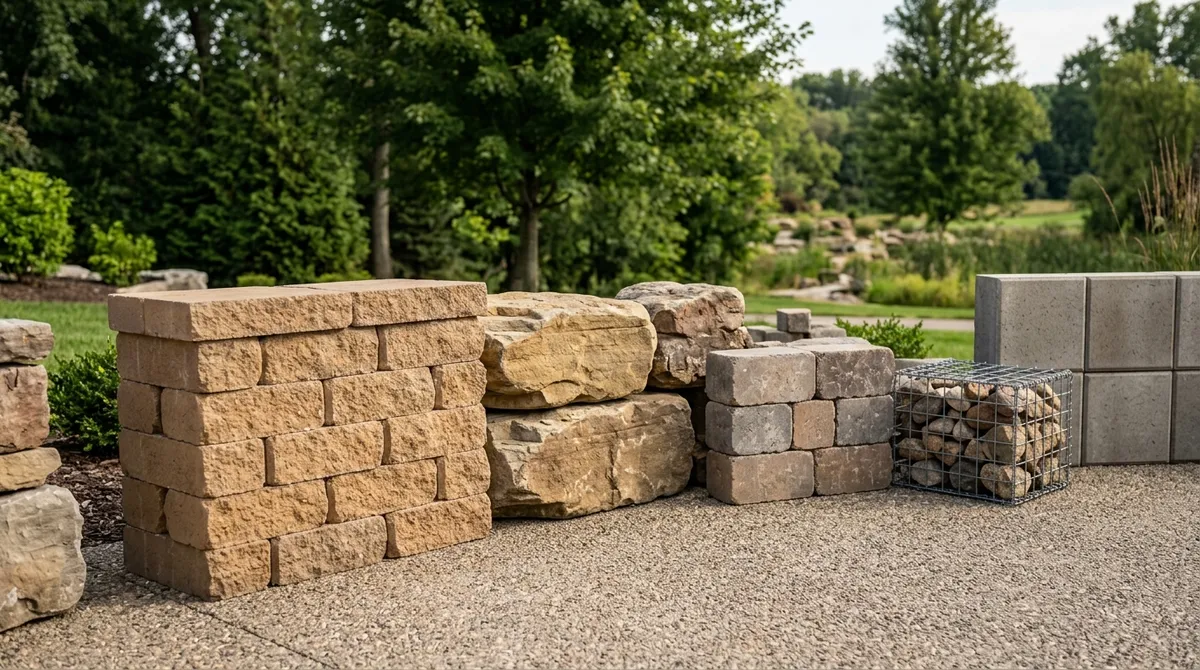
Material choice affects how your wall looks, how long it lasts, and how much it costs. Here is a quick comparison of the most popular options for site development retaining walls:
| Material | Best For | Durability | Visual Appeal |
|---|---|---|---|
| Concrete Block | Most residential and commercial projects | Very High | Clean, modern look |
| Natural Stone | High-end or traditional aesthetics | Very High | Timeless, organic beauty |
| Brick | Formal or classic landscape styles | High | Elegant and classic |
| Timber / Railroad Ties | Low-budget, low-height garden walls | Moderate (10–20 years) | Natural, rustic feel |
| Gabion (Wire & Stone) | Industrial or modern designs | High | Bold, textural statement |
| Poured Concrete | Large-scale or structural applications | Very High | Sleek and utilitarian |
For most Chicago-area homeowners, concrete block and natural stone are the top choices because they handle freeze-thaw cycles well. If you love the look of natural stone, you may also enjoy reading about why stonework is the secret to a stunning outdoor space.
Step 4: Plan Your Drainage System First
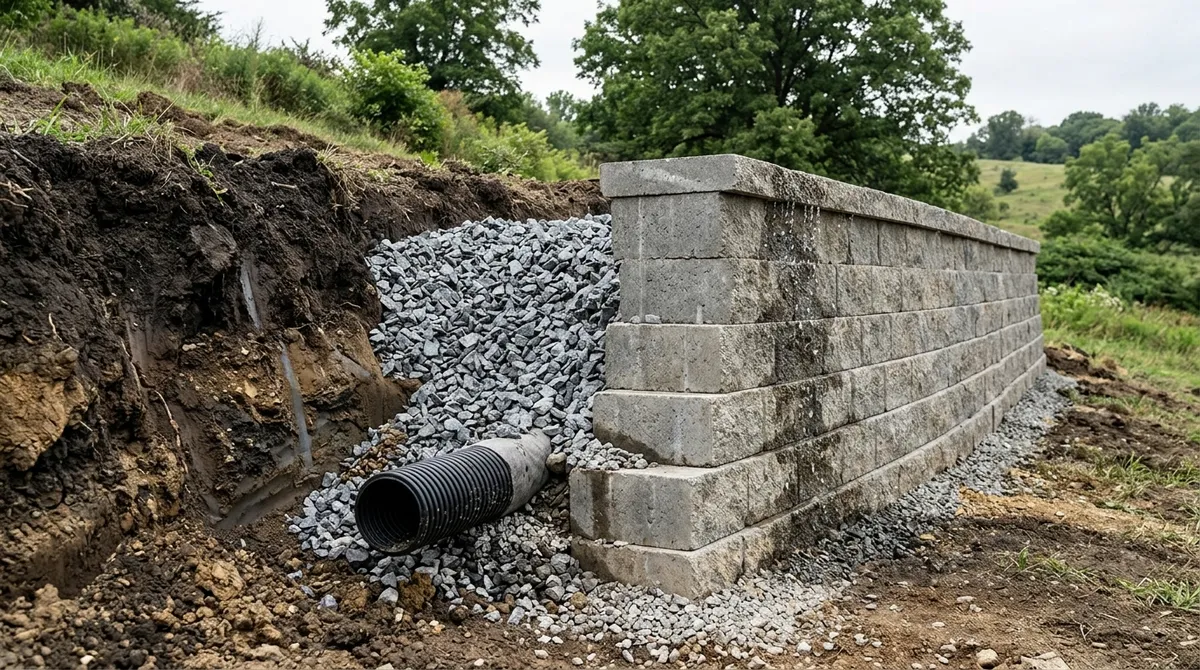
Here is something many people do not realize: drainage is the most critical factor in retaining wall longevity. Water pressure building up behind a wall is the number one cause of failure. Without proper drainage, even a beautifully built wall can crack, lean, or collapse within a few years.
A good drainage plan for site development retaining walls typically includes:
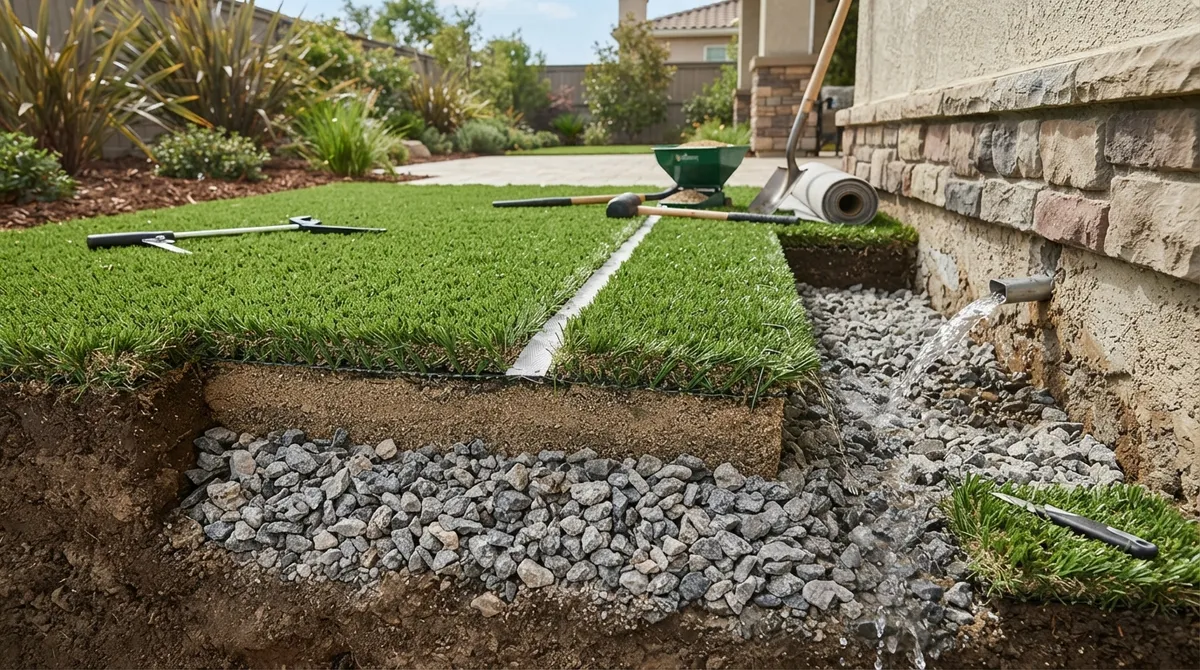
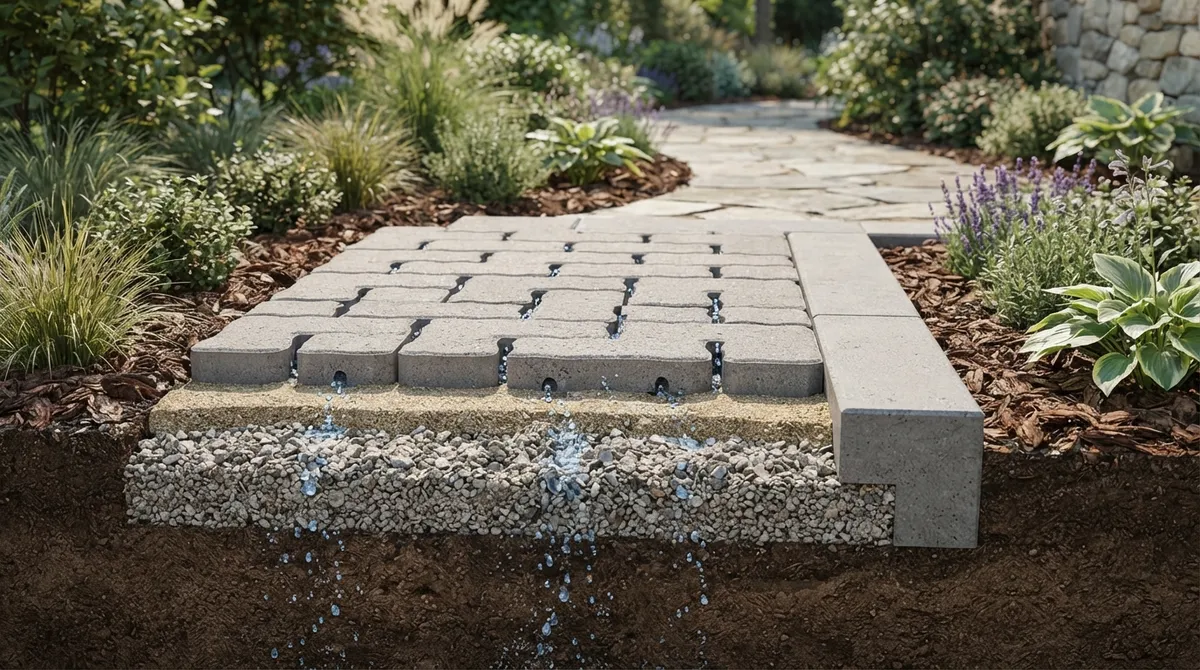
- A gravel backfill layer behind the wall to allow water to pass through freely
- Perforated drain pipe (often called a French drain) at the base of the wall
- Weep holes in the wall face to release water pressure
- Proper grading above the wall to direct surface water away from the structure
Getting drainage right from the start protects your investment for decades. If you are curious about how drainage systems work in landscaping, check out this helpful read on how turf drainage systems work — many of the same principles apply to hardscape drainage.
Step 5: Follow the Right Construction Process
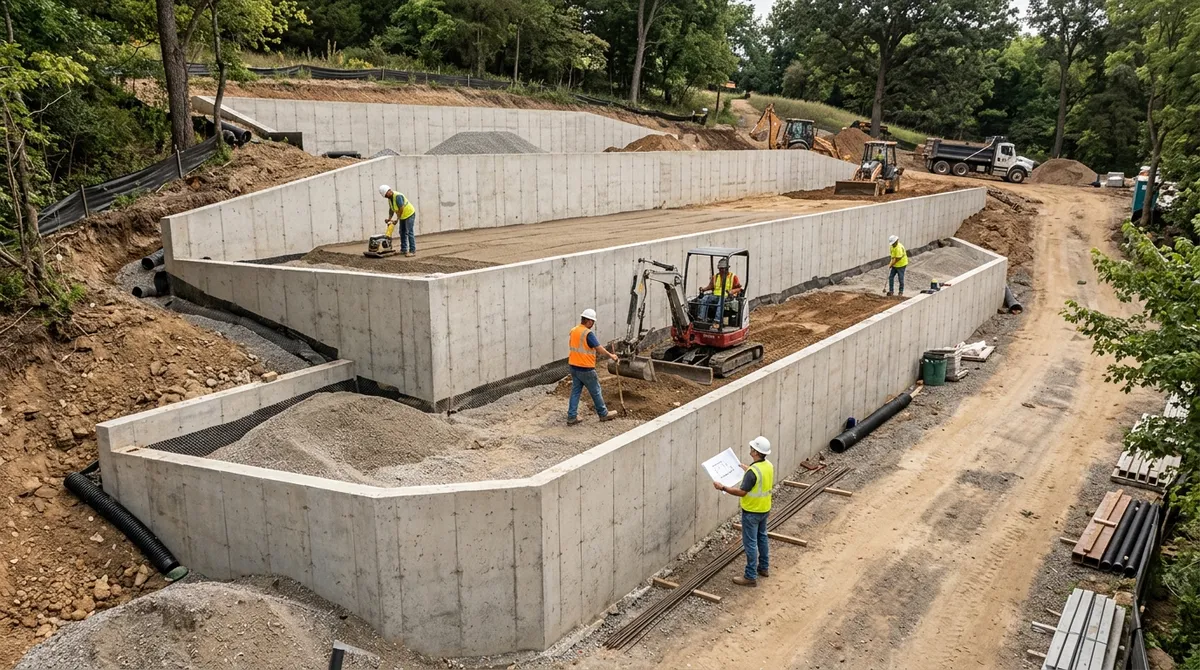
A well-built site development retaining wall follows a structured installation process. Cutting corners at any stage can shorten the wall’s life significantly. Here are the key steps professionals follow:
- Excavation: Dig out the area to the correct depth and width based on wall height and soil conditions.
- Foundation preparation: Compact the base and add a gravel or crushed stone base layer for stability.
- First course installation: Lay the bottom course below grade (buried) and level it precisely — this is the most important layer.
- Wall construction: Stack or mortar additional courses, using batter (slight backward lean) for added structural strength.
- Backfill and drainage: Add gravel backfill and install drainage pipe as construction progresses.
- Final grading: Grade the soil above and around the wall to direct water flow appropriately.
Working with a certified installer ensures every step is done to code and industry standards. The ICPI Certified Installer program sets rigorous standards for hardscape professionals, so look for that credential when hiring.
Step 6: Know When You Need a Permit or Engineer
This step surprises many homeowners. In most Illinois municipalities, retaining walls over 3 to 4 feet in height require a building permit and sometimes a structural engineer’s sign-off. This is especially true when:
- The wall is near a property line or public right-of-way
- The wall supports a driveway, structure, or surcharge load
- The site has unstable or expansive soils
- Multiple tiered walls are planned close together
Skipping permits can lead to fines and forced removal — not a fun situation. Always check with your local municipality before breaking ground. To avoid other common pitfalls on hardscaping projects, read through 7 hardscaping mistakes to avoid in your outdoor space.
Integrating Retaining Walls Into Your Broader Landscape Design
The best retaining walls do not just solve a problem — they enhance the overall beauty of your property. Thoughtful design ties your wall into the rest of your landscape seamlessly. Here are some great ways to integrate retaining walls into a complete outdoor design:
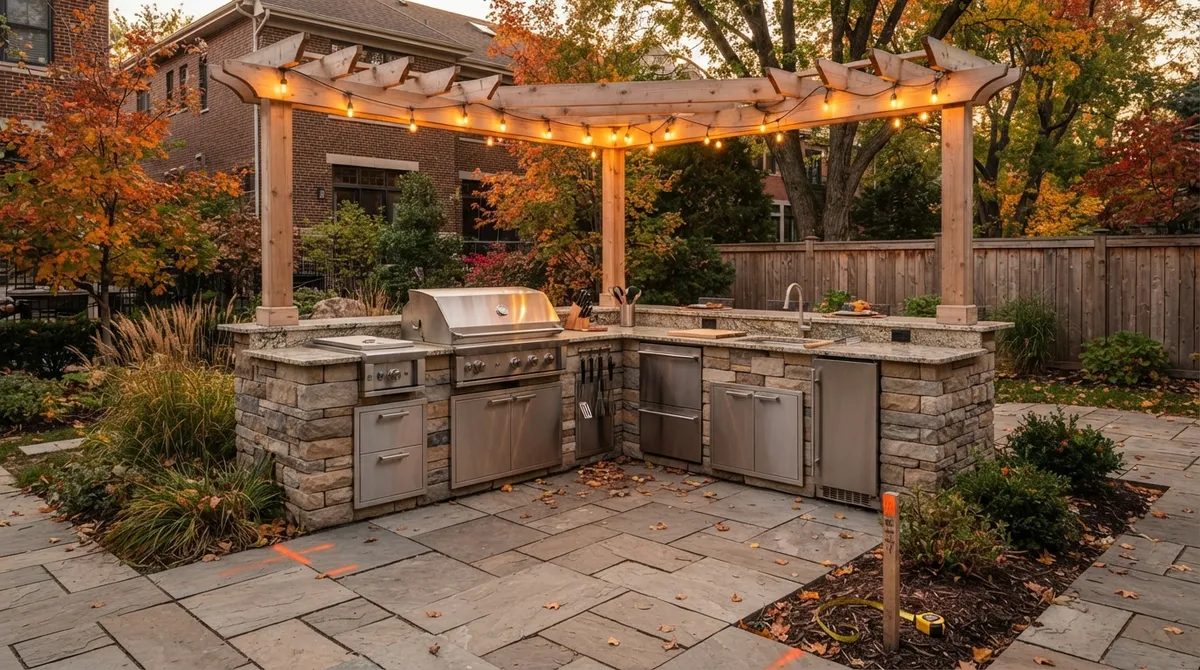
- Pair walls with paver patios or walkways to create cohesive outdoor living areas
- Add softscape plantings along the wall base and top for a natural, polished look
- Install landscape lighting to highlight wall textures and improve safety at night
- Use terraced walls to create tiered garden beds or seating areas
- Combine walls with a fire pit or outdoor entertaining area on the newly leveled space
When all the elements work together, the result is a truly transformed outdoor space. For inspiration, browse the gallery of our work to see how retaining walls fit into complete landscape designs.
Signs Your Existing Retaining Wall May Be Failing
If you already have a retaining wall on your property, it is worth knowing the warning signs of trouble. Catching problems early saves significant repair costs. Watch for these red flags:
- Visible leaning or bowing in the wall face
- Cracks running horizontally across the wall (especially serious)
- Bulging or displacement of individual blocks or stones
- Water pooling behind or along the base of the wall
- Soil erosion or slumping above or below the wall
If you notice any of these signs, it is time to call a professional for an assessment. Delaying repairs almost always leads to bigger problems and higher costs. For commercial property owners, Serenity Landscape Group offers site evaluations and full commercial retaining wall contractor services to address issues before they escalate.
How to Choose the Right Contractor for Your Retaining Wall Project
Choosing the right professional makes all the difference in a retaining wall project. Here is what to look for:
- Experience with site development: Look for contractors who have completed similar sloped or graded projects in your area.
- Knowledge of local conditions: Chicago-area soil and climate require specific expertise — clay soils and frost lines matter a great deal.
- A clear process: A trustworthy contractor will walk you through their full installation process from assessment to completion.
- References and portfolio: Ask to see past work and speak with previous clients.
- Proper licensing and insurance: This protects you from liability on your property.
With over two decades of experience serving the greater Chicago metropolitan area, Serenity Landscape Group has helped hundreds of homeowners and commercial clients solve slope and erosion challenges with beautifully built retaining walls. Request a free estimate to start a conversation about your project today.
Retaining Walls and Long-Term Property Value
One of the most exciting benefits of well-planned site development retaining walls is their positive impact on property value. A functional, attractive retaining wall signals to buyers and visitors that a property is well-maintained and professionally landscaped. Combined with strong curb appeal landscaping, retaining walls can meaningfully increase what your home or commercial property is worth.
They also expand usable square footage outdoors — turning a steep hillside into livable space is essentially adding outdoor rooms to your property. That extra patio, garden, or seating area has real, tangible value for families and businesses alike.
Bringing It All Together
Planning site development retaining walls does not have to be overwhelming. Start with a solid site assessment, choose the right materials, prioritize drainage, follow proven construction steps, and work with an experienced local contractor. When done right, your retaining wall becomes more than just a structural fix — it becomes a feature that enhances your entire outdoor space for years to come.
Whether you are managing a sloped backyard in the Chicago suburbs, developing a commercial site, or simply tired of watching your lawn wash away, a professionally installed retaining wall is one of the smartest investments you can make in your landscape. Explore all the ways landscaping services can transform your outdoor space in 2026 and take the first step toward a more beautiful, functional property.
Ready to get started? Schedule your free consultation with Serenity Landscape Group and let our team help you design a retaining wall solution that fits your property, your style, and your budget. You can also call us directly at (630) 359-5139 — we would love to hear about your project.
FAQs
Q: What are site development retaining walls used for in landscaping?
A: In landscaping, site development retaining walls are used to hold back soil on sloped properties, prevent erosion, create level usable areas, and manage drainage. They are a key hardscaping element that transforms challenging grades into beautiful, functional outdoor spaces for both residential and commercial properties.
Q: How important is drainage behind a retaining wall?
A: Drainage is absolutely critical — it is actually the number one factor in how long a retaining wall lasts! Water pressure building up behind the wall is the leading cause of failure, so a good drainage system with gravel backfill, a perforated drain pipe, and proper grading is a must-have, not an optional extra.
Q: When does a retaining wall project need a permit in Illinois?
A: Most Illinois municipalities require a building permit for retaining walls over 3 to 4 feet in height. You may also need an engineer’s sign-off if the wall is near a property line, supports a driveway or structure, or if your site has unstable soil conditions. Always check with your local municipality before you start digging!
Q: What is the best material for site development retaining walls in the Chicago area?
A: Concrete block and natural stone are typically the best choices for Chicago-area properties because they hold up well against the freeze-thaw cycles that come with Midwest winters. Your choice will also depend on your budget, aesthetic preferences, and the scale of your project — a professional can help you pick the right fit.
Q: How long do retaining walls last when properly installed?
A: A well-built retaining wall using quality materials like concrete block or natural stone can last 50 years or more with proper drainage and occasional maintenance. Timber walls typically have a shorter lifespan of 10 to 20 years. The key to longevity is professional installation with the right foundation, drainage, and materials from the very start.