Key Takeaways
-
Proper drainage is critical to retaining wall longevity; water buildup creates hydrostatic pressure that can cause walls to fail, requiring gravel backfill, perforated drain pipes, and weep holes.
-
Retaining walls over four feet tall require engineered designs per most building codes, and engineering is mandatory if walls are near structures, utilities, or heavy load areas like driveways.
-
Heavy duty retaining wall construction involves seven key steps: site assessment, excavation, drainage installation, block placement with proper batter angle, geogrid reinforcement for tall walls, backfilling, and cap installation.
-
Segmental retaining wall blocks are the most popular choice for residential and commercial projects because they are engineered for strength and designed to interlock for added stability.
-
Early detection of wall problems like leaning, horizontal cracks, or soil spilling can save money, as slightly leaning walls can often be repaired while fully failed walls require complete rebuilding.
-
Clay-heavy soils common in Chicago areas retain more water and experience freeze-thaw stress, requiring professionals familiar with regional soil conditions for proper construction.
If your yard slopes, erodes, or has areas that flood every time it rains, you are not alone. Many homeowners and property managers across the Chicago suburbs deal with these exact challenges every single year. The good news? Heavy duty retaining wall construction is one of the most effective solutions available. These walls do not just look great — they solve real, serious landscape problems. They hold back soil, manage water runoff, prevent erosion, and turn unusable sloped land into flat, functional outdoor space. Whether you want a beautiful terraced garden, a stable patio, or a protected driveway, a well-built retaining wall makes it all possible. In this guide, we will walk you through everything you need to know about how heavy duty retaining wall construction works, what materials are used, why drainage matters so much, and when it is time to call a professional.
What Is a Heavy Duty Retaining Wall in Landscaping?
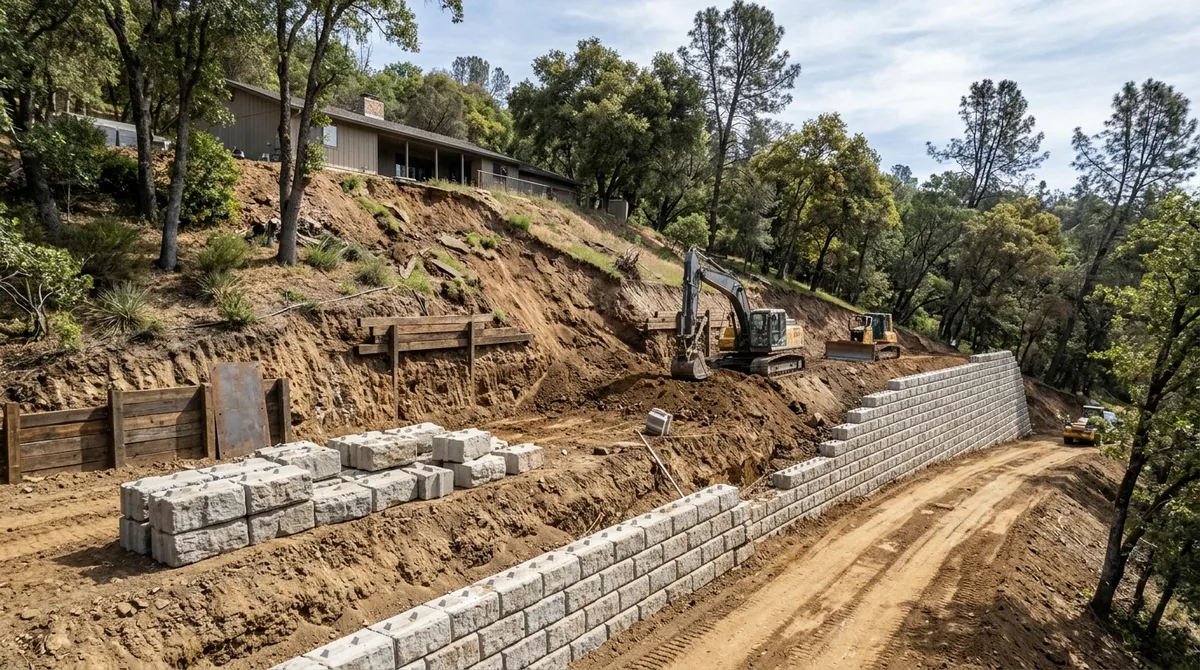
A retaining wall is a structure that holds back soil on a slope. It creates a level surface on one side while the earth pushes against the other. Heavy duty retaining walls are built for larger loads. They handle steeper slopes, heavier soil pressure, and more demanding conditions than a simple garden border wall. If you want to learn more about the basics, check out this helpful resource on what a retaining wall is and whether you need one.
There is an important difference between a garden wall and a retaining wall. A garden wall is mostly decorative. A retaining wall is structural. It must resist the constant pressure of soil, moisture, and gravity. That is why heavy duty retaining wall construction requires careful engineering, the right materials, and proper drainage from the very start.
Why Do Properties Need Heavy Duty Retaining Walls?
Sloped properties face ongoing challenges. Rain washes soil away. Uneven ground limits how you can use your yard. Without support, slopes can shift and become dangerous over time. Heavy duty retaining walls solve all of these problems. They are especially useful for:
- Preventing soil erosion on steep slopes
- Managing stormwater runoff and drainage
- Creating flat, usable terraces for patios or gardens
- Supporting driveways, sheds, and other outdoor structures
- Improving the overall look and value of a property
- Stabilizing ground near foundations or parking areas
For commercial property managers, retaining walls help manage stormwater and protect landscaped areas around office buildings and retail spaces. For suburban homeowners, they open up yard space that was previously too steep to enjoy. You can also explore how retaining walls transform sloped yards into usable spaces to see just how much of a difference they can make.
Best Materials for Heavy Duty Retaining Walls
Choosing the right material is one of the most important decisions in any heavy duty retaining wall construction project. Different materials offer different levels of strength, flexibility, and visual appeal. Here is a quick comparison to help you understand your options:
| Material | Strength | Best Use | Aesthetic Appeal |
|---|---|---|---|
| Segmental Retaining Wall Blocks | Very High | Residential and commercial terracing | Clean, modern look |
| Natural Stone | High | Decorative and structural walls | Classic, timeless beauty |
| Manufactured Concrete Block Systems | Very High | Heavy load commercial applications | Uniform, professional finish |
| Gabion Baskets (Stone-Filled Wire) | High | Drainage-heavy or naturalistic settings | Industrial-natural blend |
Segmental retaining wall blocks are among the most popular choices for both residential and commercial projects. They are engineered for strength and are designed to interlock, which adds stability. Natural stone is a timeless option that looks beautiful and holds up well over time. If you are curious about how stone enhances outdoor spaces, read more about why stonework is the secret to a stunning outdoor space. For the most demanding commercial applications, manufactured concrete block systems and anchored designs are often the best fit. Learn more about anchored retaining wall construction facts to understand how these systems work.
How the Construction Process Works Step by Step
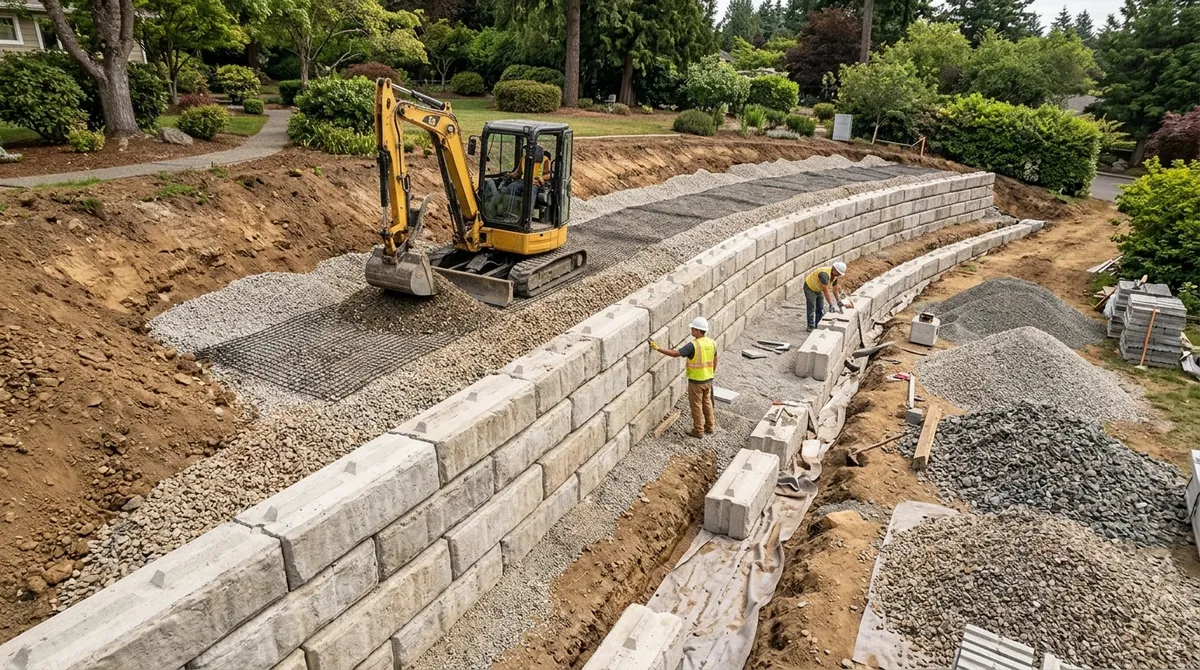
Heavy duty retaining wall construction is not a weekend DIY project. It requires planning, excavation, precise installation, and proper finishing. Here is how the process typically unfolds:
- Site Assessment and Design: A professional evaluates the slope, soil type, drainage patterns, and load requirements. This step determines wall height, materials, and drainage needs.
- Excavation and Base Preparation: The ground is excavated to create a stable, level base. A compacted gravel or crushed stone footing is installed to support the wall’s weight.
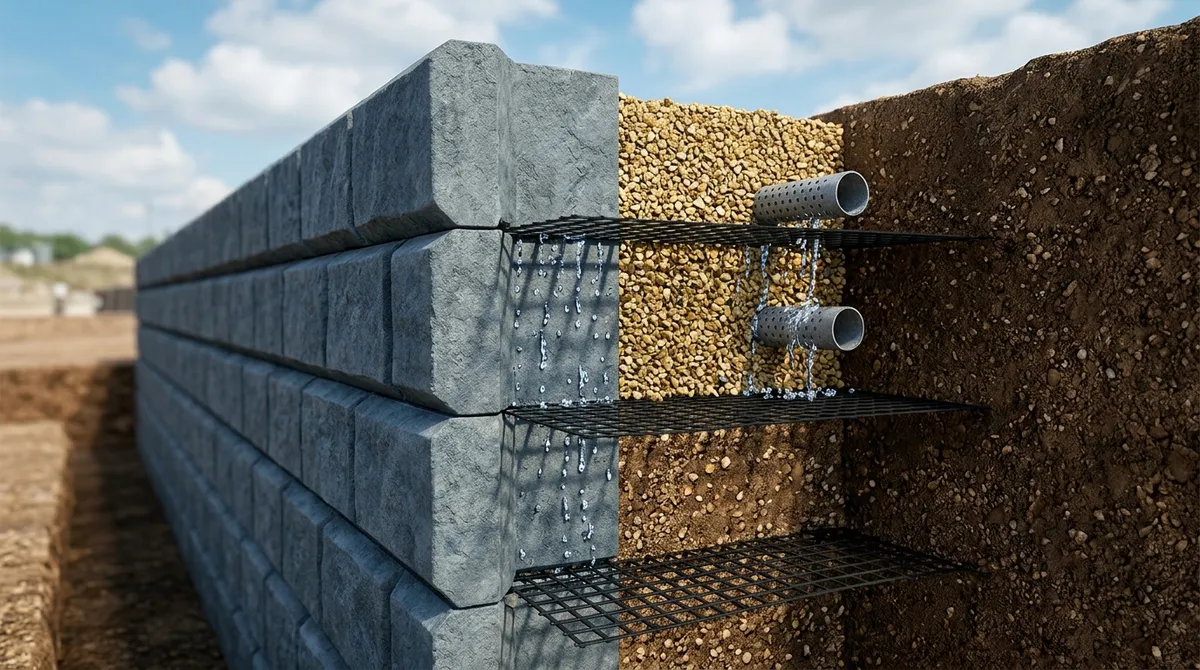
- Drainage Layer Installation: A gravel backfill and perforated drainage pipe (also called a French drain) are installed behind the wall to redirect water away from the structure.
- Wall Block or Stone Placement: Blocks or stones are carefully placed and leveled row by row. Each course is set back slightly (called a batter) to lean into the slope for added stability.
- Geogrid Reinforcement (If Needed): For taller walls, layers of geogrid fabric are embedded into the backfill at regular intervals to anchor the wall into the soil behind it.
- Backfilling and Compaction: Clean gravel fill is added and compacted behind the wall in layers to reduce settling and maintain drainage.
- Cap Installation and Finishing: Cap stones or blocks are placed on top to seal the wall and give it a polished, finished look.
Understanding this process helps you appreciate why professional installation matters so much. You can also learn more about our design and installation process to see how we approach every project from start to finish.
Why Drainage Is the Most Critical Factor
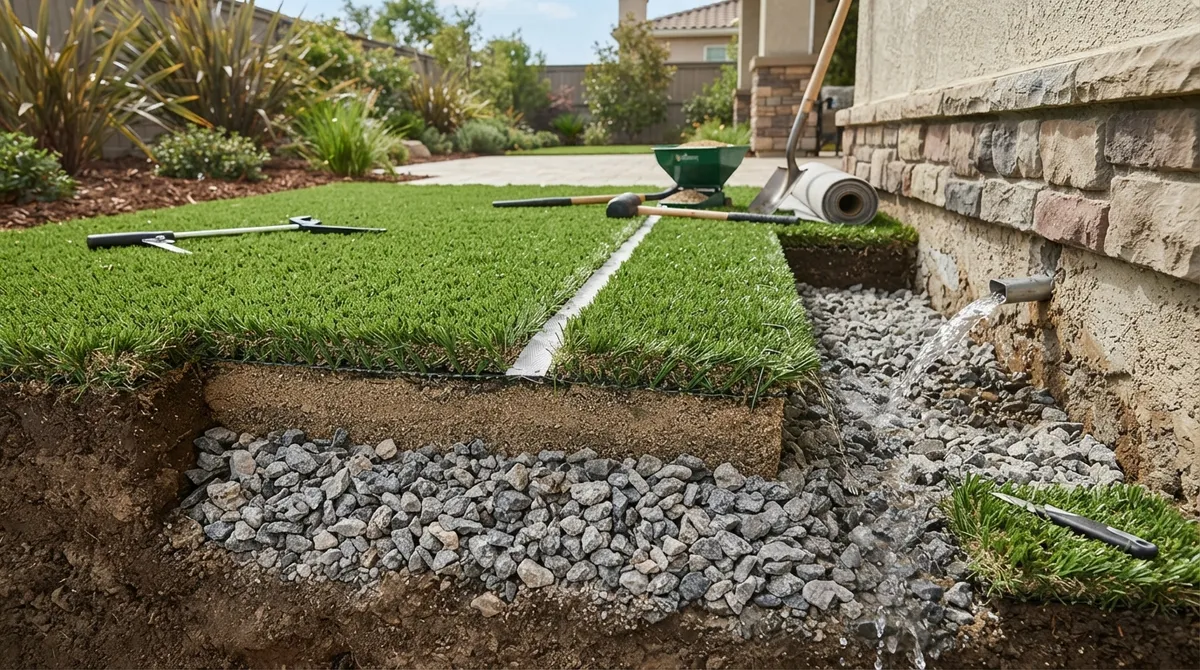
Here is something many people do not realize: water is the number one enemy of a retaining wall. When water builds up in the soil behind a wall, the pressure increases dramatically. This is called hydrostatic pressure. If drainage is not built into the wall system correctly, that pressure can push the wall outward and eventually cause it to collapse.
Good drainage design includes:
- A gravel backfill zone directly behind the wall
- A perforated drain pipe at the base of the wall to carry water away
- Weep holes in certain wall types to allow water to escape
- Proper grading of the surrounding landscape to direct surface water away
- Outlet locations that safely discharge collected water
This is also why heavy duty retaining wall construction in the Chicago area requires extra attention. Clay-heavy soils retain more water. Freeze-thaw cycles in Illinois winters add additional stress. Working with professionals who understand local soil conditions is essential. The Landscape Illinois organization is a great resource for understanding regional landscaping standards and best practices.
When Does a Retaining Wall Need Engineering?
Not every retaining wall requires a licensed engineer, but many heavy duty projects do. Here are the situations where engineering is strongly recommended or legally required:
- Wall height exceeds four feet: Most local building codes require engineered designs for walls over four feet tall.
- Walls near structures or utilities: If the wall is close to a home foundation, driveway, or utility line, an engineer must assess the load impact.
- Surcharge loads are present: If vehicles, equipment, or structures sit on top of or near the retained soil, the load calculations must be engineered.
- Poor or unstable soil conditions: Soft, wet, or sandy soils require specialized engineering to determine the right wall type and depth.
Hiring a contractor who works with certified professionals and follows ICPI Certified Installer standards ensures your wall is built to code and designed for long-term performance. You can also explore our dedicated retaining wall engineering services page to learn how we handle these more complex projects.
Heavy Duty Retaining Walls for Commercial Properties
Commercial properties often need retaining walls on a much larger scale. Parking lots, loading areas, retention ponds, and sloped building sites all create situations where heavy duty retaining wall construction is essential. For commercial property managers and developers, the stakes are higher because these walls must handle vehicle traffic, heavy equipment, and large volumes of stormwater.
There are specific wall types built for commercial-scale applications, including:
- Mechanically Stabilized Earth (MSE) walls for large slopes
- Cantilever concrete walls for high-load areas
- Modular block systems for terracing and parking lot edges
- Gabion walls for naturalistic or drainage-intensive settings
If you manage a commercial property, you can learn more about what a commercial retaining wall contractor actually does and how these projects are planned and executed. For those dealing with slope stability specifically, our article on why commercial properties need slope stabilization is a great starting point.
How Retaining Walls Enhance Your Entire Outdoor Space
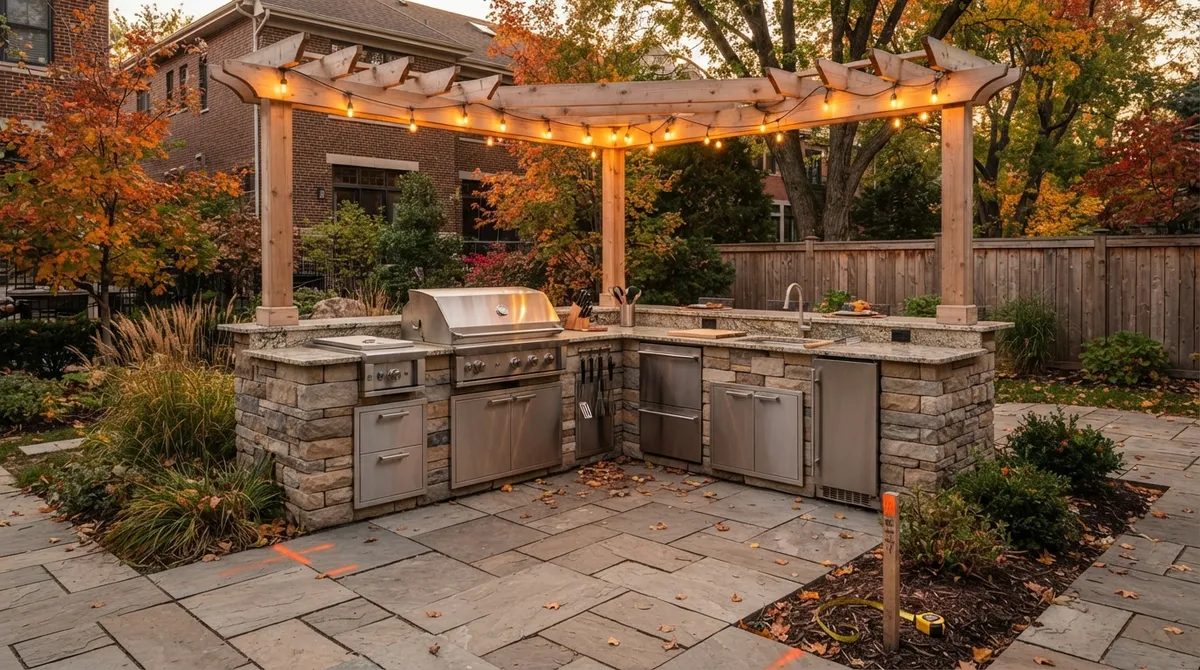
One of the best things about heavy duty retaining wall construction is that it does not just solve a problem — it opens up possibilities. Once a slope is stabilized and terraced, you can do so much more with your outdoor space. Flat terraces become perfect spots for patios, fire pits, or gardens. Stable driveways become safer and more attractive. The overall property value goes up significantly.
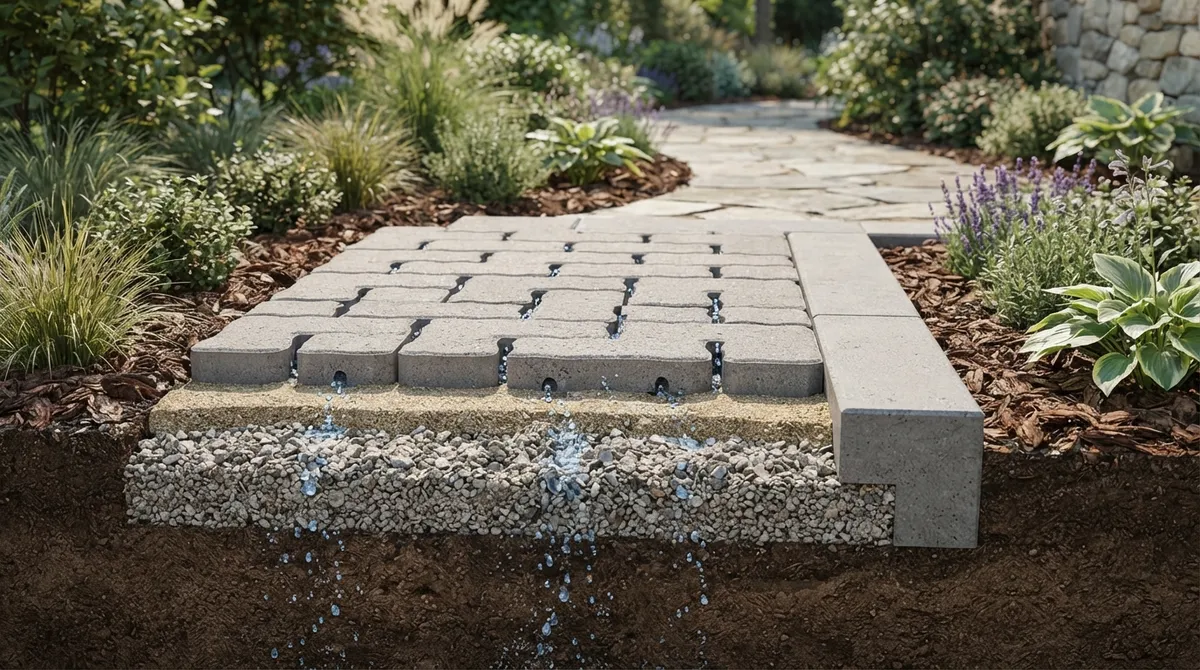
At Serenity Landscape Group, we love helping clients discover what their outdoor space can become once challenging slopes are brought under control. A retaining wall is often just the beginning. After the walls go in, we can add beautiful paver patios and walkways, softscape plantings, outdoor fire pits, and even landscape lighting to make the entire space shine day and night. Take a look at our gallery of our work to see real examples of how retaining walls have transformed properties across the Chicago area.
Signs You Need Retaining Wall Repair or Replacement
Even well-built retaining walls can show wear over time, especially in climates like Chicago’s where freeze-thaw cycles are harsh. Here are signs that your existing wall may need attention:
- Visible leaning, bowing, or bulging in the wall face
- Cracks running horizontally across the wall
- Soil spilling or washing out from behind or beneath the wall
- Water pooling at the base of the wall after rain
- Sections of the wall separating or shifting
Catching these problems early can save you a lot of money. A wall that is leaning slightly can often be repaired, but a wall that has fully failed may need to be completely rebuilt. If you are unsure about the condition of your wall, a professional inspection is always worth it. Understanding the difference between landscaping and hardscaping solutions can also help you plan the right next steps for your property.
What Does Heavy Duty Retaining Wall Construction Cost?
The cost of heavy duty retaining wall construction varies based on several factors. There is no single price because every project is different. Here are the key variables that affect cost:
- Wall height and length: Taller and longer walls require more materials and labor.
- Material choice: Natural stone is typically more expensive than manufactured block systems.
- Site conditions: Difficult access, rocky soil, or high water tables add to the complexity and cost.
- Drainage requirements: Extensive drainage systems add cost but are essential for long-term performance.
- Engineering requirements: Walls that need engineered drawings will have additional design fees.
The best way to understand what your specific project will cost is to get a professional estimate. Our team is happy to walk your property, evaluate your needs, and provide a detailed quote with no pressure. You can also explore common hardscaping mistakes to avoid before you start planning, so you can budget smarter from the beginning. For additional industry guidance and standards, the International Society of Arboriculture also offers helpful resources on site planning and landscape health that can complement your retaining wall project.
Ready to Build a Retaining Wall That Lasts?
Heavy duty retaining wall construction is one of the smartest investments you can make in your property. It protects your land, expands your usable outdoor space, and adds lasting value to your home or business. The key is doing it right from the start — with the proper design, the right materials, expert drainage planning, and skilled professional installation.
Whether you are a homeowner in the Chicago suburbs dealing with a troublesome slope, a commercial property manager looking to stabilize a site, or a developer planning a new community, our team has the experience and craftsmanship to deliver results you will love. Request your free estimate today and let us show you what is possible for your outdoor space. You are also welcome to call us at (630) 359-5139 to speak directly with one of our friendly team members about your project.
FAQs
Q: What is heavy duty retaining wall construction in landscaping?
A: Heavy duty retaining wall construction refers to building structurally reinforced walls that hold back large amounts of soil, manage slope changes, and create usable level areas on a property. These walls are designed to handle significant soil pressure, water buildup, and real-world load conditions — going far beyond what a simple decorative garden wall can do.
Q: How high can a retaining wall be before it needs an engineer?
A: Most local building codes require engineered designs for retaining walls that are taller than four feet. If your wall will be near a structure, a driveway, or an area with heavy loads like vehicles or equipment, engineering is recommended regardless of height. Always check your local municipality’s requirements before starting construction!
Q: Why is drainage so important in retaining wall construction?
A: Water buildup behind a retaining wall creates what is called hydrostatic pressure, which pushes outward on the wall and can cause it to lean, crack, or fail completely. Proper drainage — including gravel backfill, a perforated drain pipe, and smart grading — releases that pressure and keeps the wall strong for decades.
Q: What are the best materials for heavy duty retaining walls?
A: Segmental retaining wall blocks, natural stone, and manufactured concrete block systems are all excellent choices for heavy duty applications. The best material depends on your budget, the wall’s intended load, and the look you want to achieve. A professional landscaper can help you choose the right fit for your specific site conditions.
Q: When should a retaining wall be repaired or replaced?
A: If you notice your retaining wall leaning, bowing, cracking horizontally, or allowing soil to wash through gaps, it is time to call a professional for an inspection. Catching problems early usually means a repair is possible — but walls that have shifted significantly or failed structurally may need to be fully rebuilt to keep your property safe.