Key Takeaways
-
Conduct a thorough site assessment before construction to evaluate sun exposure, existing utilities, drainage, property setbacks, and construction access—skipping this step is a common cause of costly DIY failures.
-
Choose durable, weather-rated materials like stainless steel, natural stone, and porcelain tile specifically designed for freeze-thaw cycles and Chicago's harsh climate to prevent cracked counters and rusted cabinets within 1-2 years.
-
Select an L-shaped or island layout to create separate zones for cooking, prepping, and serving while maximizing functionality without consuming excessive square footage in most residential yards.
-
Integrate your outdoor kitchen with surrounding hardscape and softscape elements—matching patios, pergolas, lighting, and plantings—to create a cohesive yard design rather than a disconnected structure.
-
Verify permit requirements and hire licensed professionals for gas, electrical, and plumbing work since rules vary significantly across Chicago municipalities and code violations can trigger costly delays.
-
Budget $13,180-$16,480 for an average outdoor kitchen project, with labor typically comprising 30-50% of total costs; get detailed in-person estimates since pricing ranges from $200-$600 per square foot depending on finishes.
Picture this: it’s a warm Saturday evening, friends are gathered around your patio, and you’re flipping burgers just steps from your favorite chair. No running back and forth to the indoor kitchen. No hauling trays through the back door. That’s the magic of good outdoor kitchen design, and it’s one of the most requested upgrades we see here at Serenity Landscape Group. Whether you have a big backyard in Naperville or a cozy patio in the city, an outdoor kitchen can become the heart of your home’s outdoor life.
This guide will walk you through everything that goes into planning a smart, beautiful outdoor kitchen. We’ll cover layouts, materials, must-have features, permits, and costs. By the end, you’ll feel confident talking through your own project, whether you’re a homeowner, a property manager, or a business owner sprucing up an outdoor dining space.
What Is Outdoor Kitchen Design, Really?
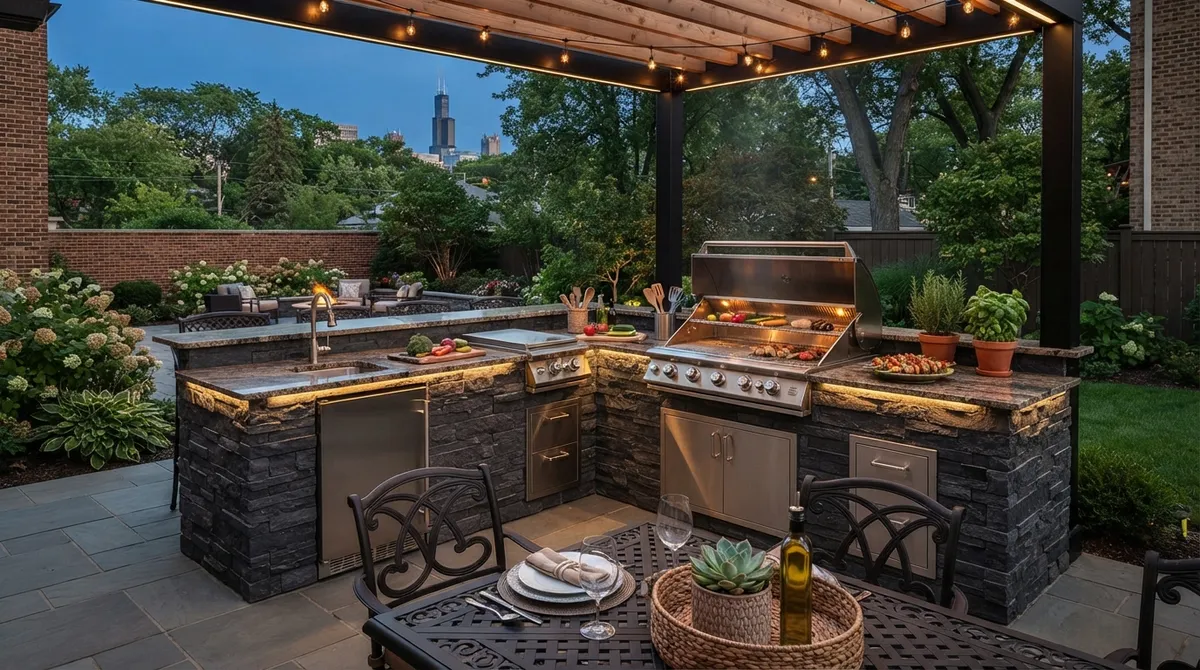
Outdoor kitchen design is more than picking out a grill and a countertop. It’s a full landscaping project that blends cooking, dining, lighting, paving, and even planting into one space that works together. Think of it as building a second kitchen, but one that also has to handle rain, snow, wind, and summer sun.
A well-planned outdoor kitchen fits naturally into your yard. It connects to your patio, your pergola or pavilion, and sometimes even a fire pit area nearby. That’s why it makes sense to work with a landscaping team rather than treating it like a stand-alone appliance purchase. Good design pulls every piece of your yard together into one cohesive plan.
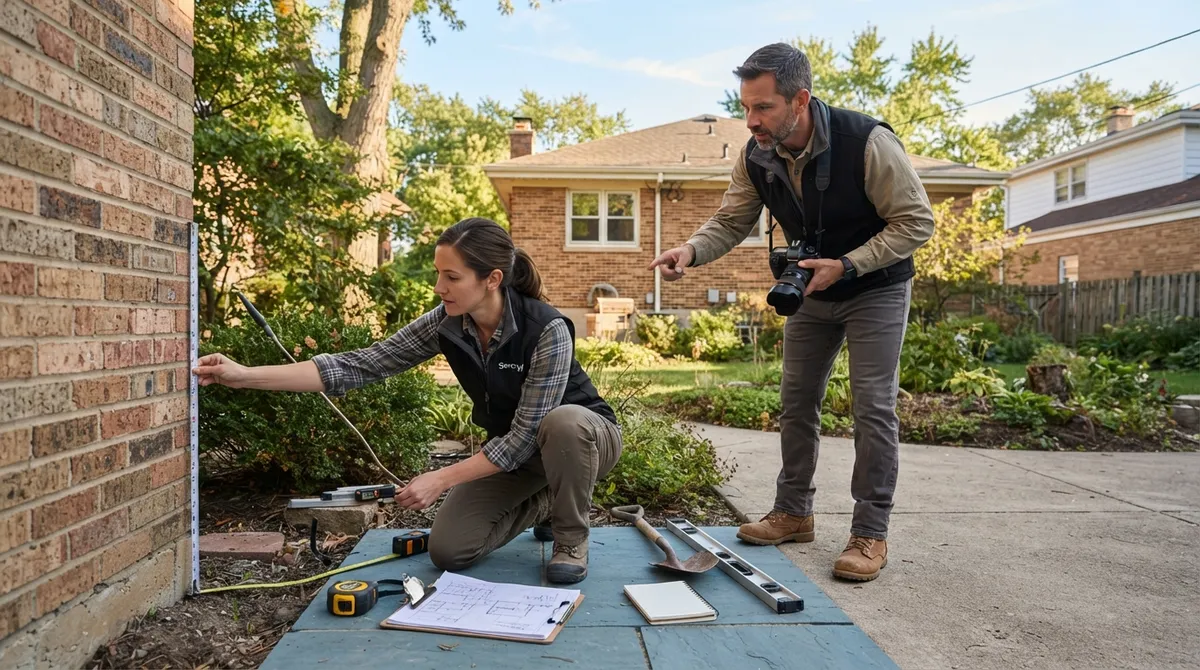
Start With a Site Assessment
Before any digging begins, a good contractor will walk your property and look at a few key things. This step saves you money and headaches later.
- Sun and wind exposure: Nobody wants to grill facing straight into the afternoon sun or a constant gust of wind.
- Existing utilities: Gas lines, water lines, and electrical panels all affect where your kitchen can go.
- Drainage and grading: Chicago’s clay-heavy soil and freeze-thaw cycles mean water management is a must.
- Property setbacks: Local codes often require a certain distance from property lines or structures.
- Access for construction: Can equipment reach the site without tearing up your existing lawn or plantings?
Skipping this step is one of the most common hardscaping mistakes to avoid we see in DIY projects gone wrong. A thoughtful site assessment sets the whole project up for success.
Choosing the Right Layout
Your kitchen’s shape depends on your space, your cooking style, and how many people you like to host. Here are the five most common layouts we design for Chicago-area clients.
1. Straight-Line Layout
This is the simplest design. All your appliances and counters sit along one wall or edge. It works great for smaller patios or narrow side yards.
2. L-Shaped Layout
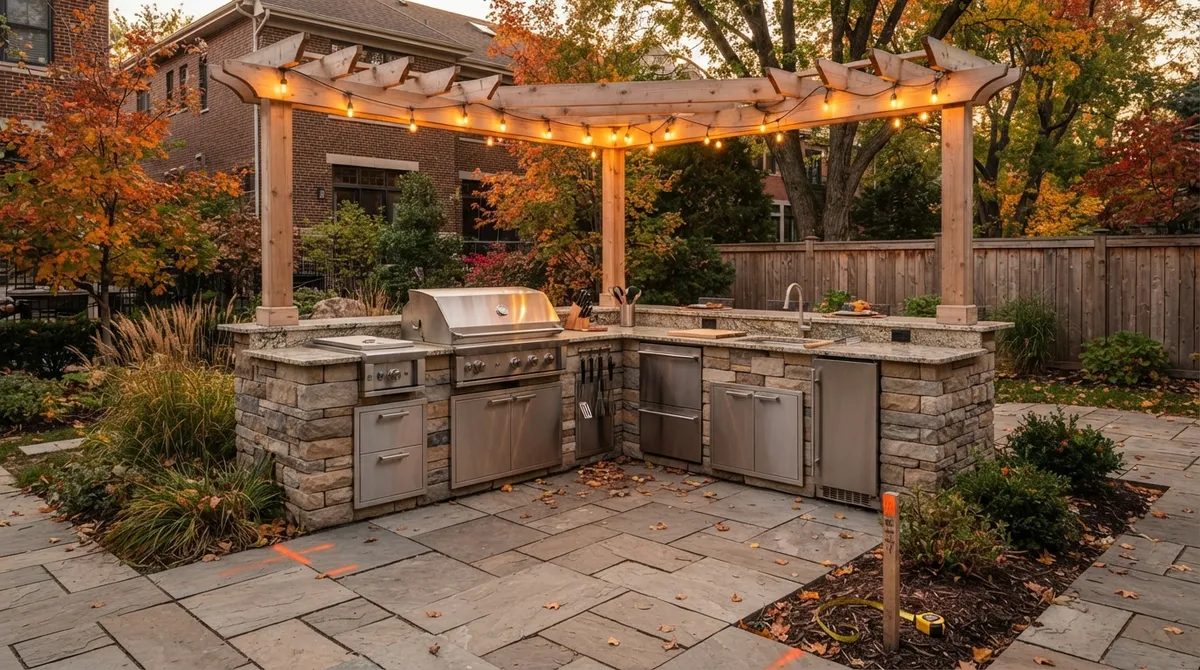
An L-shape adds a second leg, giving you separate zones for cooking, prepping, and serving. This is one of the most popular choices because it keeps things organized without eating up too much square footage.
3. U-Shaped Layout
A U-shape wraps around the cook, almost like a professional kitchen island. It’s ideal for larger yards where entertaining is a top priority.
4. Island Layout
A stand-alone island works well when you want your kitchen to feel like its own destination in the yard. It pairs beautifully with bar seating and pairs nicely with nearby paver patios.
5. Peninsula Layout
A peninsula connects to another structure, like a low wall or planting bed, on one side while staying open on the other. It’s a nice middle ground between the L-shape and the island.
According to a 2025 Yardzen/Belgard Trendscapes report, requests for built-in outdoor kitchens jumped 18%, and pergola requests rose 28%. That tells us homeowners want permanent, sheltered spaces rather than temporary setups, which is exactly what a well-planned layout provides.
Core Features Every Outdoor Kitchen Needs
No matter your layout, a few basics should be part of almost every design.
- Built-in grill: The centerpiece of most outdoor kitchens.
- Weather-resistant countertops: Materials that can handle sun, rain, and temperature swings.
- Storage cabinets: Keep tools, plates, and grilling supplies close at hand.
- Task lighting: You’ll want to see what you’re cooking after the sun goes down. Pair this with broader landscape lighting for a finished look.
- Electrical outlets: For blenders, warming trays, or string lights.
- Durable patio surface: A stable, slip-resistant base is non-negotiable, especially near heat sources.
Beyond the basics, many homeowners add extras that make the space feel more like a true second kitchen. A 2025 survey reported by KBBOnline found that pizza ovens were the single most desired outdoor kitchen feature among design professionals, chosen by 50% of those surveyed. Other popular add-ons include:
- A sink for easy cleanup
- An outdoor refrigerator or beverage center
- A side burner or cooktop for sauces and sides
- A smoker for slow-cooked favorites
- Bar seating for casual dining
- Covered trash storage to keep things tidy
- A shade structure like a pergola for comfort on hot days
Picking the Right Materials
Chicago weather is tough on outdoor structures. We get humid summers, freezing winters, and everything in between. That means material choice matters as much as design.
| Material | Best For | Why It Works |
|---|---|---|
| Stainless Steel | Appliances, doors, frames | Resists rust and handles temperature swings well |
| Natural Stone | Countertops, facades | Classic look, holds up to freeze-thaw cycles |
| Manufactured Stone Veneer | Kitchen island exteriors | Budget-friendly with a similar look to natural stone |
| Porcelain Tile | Countertops, backsplash | Low maintenance and stain resistant |
| Granite | Countertops | Extremely durable and heat resistant |
| Concrete | Structure, counters, patio base | Versatile, strong, and can be finished many ways |
Whatever you choose, make sure it’s rated for moisture, UV exposure, and our Midwest freeze-thaw cycles. This is a spot where cutting corners often leads to cracked counters or rusted cabinets within a year or two.
Bringing the Whole Yard Together
One of the biggest advantages of hiring a full-service landscaping company is coordination. Your outdoor kitchen shouldn’t feel like a random box dropped into your yard. It should connect naturally with everything else outside.
Here’s how a landscaping contractor typically ties it all together:
- Matching paver patios for a seamless walking surface
- Retaining walls to manage slope or create seating ledges
- Pergolas or pavilions for shade and shelter
- Outdoor lighting and sound systems for evening ambiance
- Softscapes and planting beds to soften hard edges
- Privacy screening or hedges for a more secluded feel
This integrated approach is exactly what we focus on at Serenity Landscape Group. You can browse examples of past projects in our gallery of our work to see how kitchens, patios, and plantings come together as one cohesive design.
Permits, Utilities, and Working With Professionals
This is the part many homeowners overlook, and it’s important. Outdoor kitchens often involve gas lines, electrical wiring, plumbing, and sometimes structural work. Depending on your municipality, this may require permits and inspections.
A few things to keep in mind:
- Gas line work should always be handled by a licensed professional.
- Electrical outlets near water or heat sources need to meet code for safety.
- Plumbing for sinks or ice makers may require a licensed plumber.
- Structural elements, like roofed structures, may need engineering review.
Because rules vary by town across the Chicago suburbs, it’s smart to check with your local building department before construction starts. Working with an experienced landscaping team that understands the full design and installation process helps you avoid costly delays. Organizations like Landscape Illinois and certification bodies such as an ICPI Certified Installer program can also help homeowners find qualified, trained professionals in the region.
What Does an Outdoor Kitchen Cost?
Costs vary a lot depending on size, materials, and appliances. Here’s a general breakdown based on 2025 industry data from Angi and iTMLandscape.
| Project Type | Typical Cost Range |
|---|---|
| Basic Setup | $950 – $6,300 |
| Average Project | $13,180 – $16,480 |
| Mid-Range Build | $16,473 average (typical range $6,310–$26,925) |
| Luxury Build | $40,755 – $60,000+ |
Per square foot, pricing usually falls between $200 and $600, depending on finishes and appliances. Labor alone often makes up 30% to 50% of the total budget. Individual components can add up quickly too:
- Grill: $1,500 – $7,500
- Countertops: $1,000 – $5,000
- Cabinets: $2,000 – $8,000
- Plumbing or gas lines: $500 – $2,500
- Electrical work: $800 – $3,000
Because every yard and every wish list is different, the best way to get an accurate number is a detailed, in-person estimate. If you’d like a personalized quote for your property, you can get a free estimate from our team.
Steps to Plan Your Outdoor Kitchen Project
- Decide on your budget range and must-have features.
- Schedule a site assessment with a landscaping professional.
- Choose a layout that fits your space and lifestyle.
- Select durable materials suited to Chicago’s climate.
- Confirm permit requirements with your local building department.
- Coordinate utility work with licensed electricians, plumbers, and gas techs.
- Plan surrounding hardscape and softscape elements for a cohesive look.
- Schedule installation during a season that fits your timeline.
Following these steps in order helps prevent surprises and keeps your project moving smoothly from idea to finished space.
Why Work With a Local Landscaping Team
Chicago’s climate throws a lot at outdoor structures: humid summers, icy winters, and everything in between. A local team understands how to design for these conditions, from proper drainage to freeze-resistant materials.
At Serenity Landscape Group, we’ve spent over two decades building outdoor spaces across the Chicago metro area. We handle everything from initial design through installation, so your outdoor kitchen becomes part of a bigger, beautiful picture that includes patios, lighting, and plantings. If you’d like to talk through ideas for your yard, feel free to call us at (630) 359-5139 and we’ll be happy to help.
Bringing Your Vision to Life
An outdoor kitchen isn’t just an upgrade. It’s an invitation to slow down, gather with people you love, and enjoy your yard in a whole new way. Whether you’re picturing weekend cookouts, quiet dinners under string lights, or a space that boosts your property’s curb appeal, good design makes all the difference.
We’d love to help you turn that vision into reality. Reach out today to get a free estimate and start planning an outdoor kitchen that fits your home, your budget, and your lifestyle.
FAQs
Q: How much does an outdoor kitchen cost to design and install?
A: Most projects land somewhere between $13,000 and $17,000, though basic setups can start under $1,000 and luxury builds can climb past $60,000. It really depends on materials, appliances, and how much utility work is involved. We’re happy to walk through your wish list and give you a real number for your yard.
Q: What is the best layout for an outdoor kitchen?
A: It depends on your space and how you like to entertain. L-shaped and island layouts are favorites because they give you room for cooking, prepping, and hanging out without feeling cramped. Smaller yards often do great with a simple straight-line design.
Q: Do I need a permit to build an outdoor kitchen?
A: In many Chicago-area towns, yes, especially if gas, electrical, or plumbing work is involved. Rules vary quite a bit from one municipality to the next, so it’s always smart to check with your local building department first. A good landscaping contractor will help guide you through this part too.
Q: What appliances should an outdoor kitchen include?
A: A built-in grill is the classic starting point, and from there many folks add a side burner, sink, or small refrigerator. Pizza ovens have become a real favorite lately, with half of design pros naming them the top feature in recent surveys. Start with what you’ll actually use most, then build from there.
Q: How do I protect an outdoor kitchen from Chicago’s weather?
A: Choosing weather-rated materials like stainless steel, natural stone, and porcelain tile goes a long way toward surviving our freeze-thaw winters. Adding a shade structure, like a pergola, also helps protect surfaces from sun and moisture year-round. Good drainage planning during the design phase makes a huge difference too.