Key Takeaways
-
Composite and PVC decking costs $28-$40 per square foot but lasts 25-30+ years with minimal maintenance, while pressure-treated wood at $15-$25 requires annual staining and sealing but only lasts 10-15 years.
-
A professional site assessment checking soil conditions, drainage, frost depth, and utility locations is critical in Chicago's clay-heavy soil and freeze-thaw climate to prevent settling, shifting, or cracking.
-
Current building codes require deck guards at 36 inches high with 4-inch sphere prevention, stairs with maximum 7¾-inch risers and 10-inch tread depth, and proper ledger board connections with flashing to prevent water damage.
-
Getting a complete quote should specify deck size, material, framing, footings, permits, engineering, drainage, and warranty rather than comparing only price-per-square-foot to avoid hidden quality differences.
-
Integrating your deck with complementary features like pergolas, pathways, lighting, and landscaping creates a cohesive outdoor space and is best handled by a full-service team rather than separate contractors.
-
Most deck projects take 1-3 weeks to build, but working with an insured, experienced contractor who handles permits and code compliance removes guesswork and protects your long-term investment.
Thinking about adding a deck to your Chicago-area home? You’re not alone. A well-built deck gives you more room to relax, host friends, and enjoy your yard. But deck building involves more than picking pretty boards. It takes smart planning, the right materials, and a team who understands local soil, weather, and codes. Let’s walk through everything you need to know, step by step, so your new deck turns out safe, sturdy, and beautiful for years to come.
Whether you’re a homeowner in the suburbs, a condo owner dreaming of a rooftop retreat, or a property manager looking to boost curb appeal, this guide will help you make confident decisions. We’ll cover materials, costs, permits, and how deck building fits into your whole landscape. Grab a cup of coffee and let’s get started.
What Deck Building Actually Involves
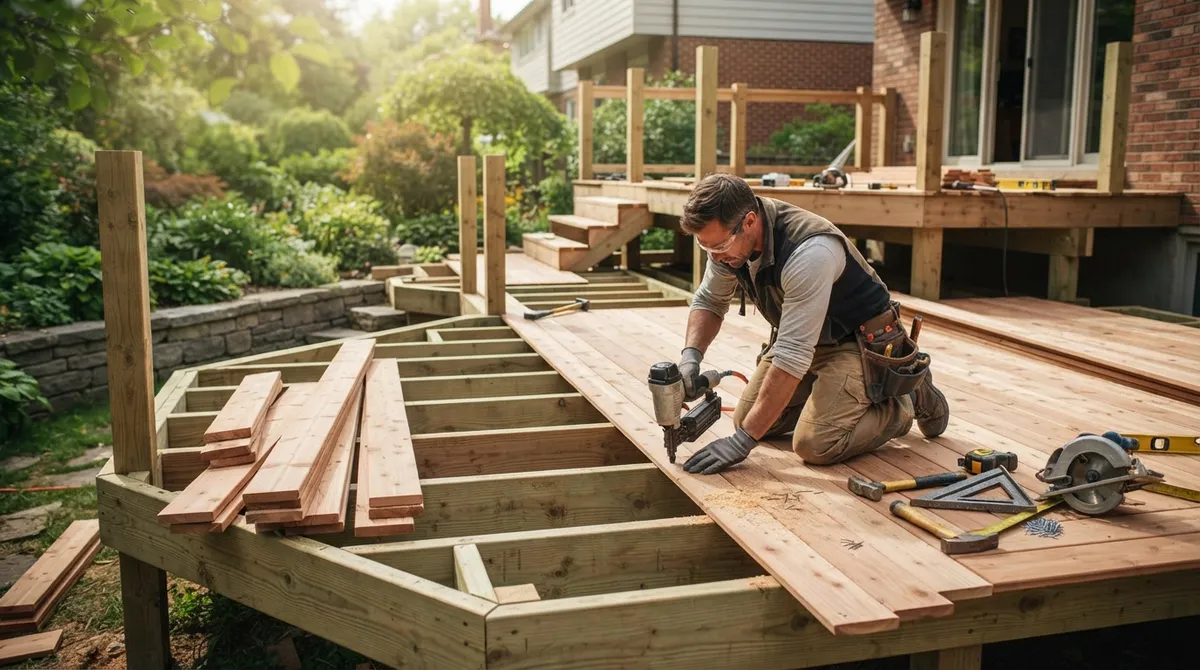
Deck building is a lot like putting together a puzzle. Each piece matters, from the ground up. A true professional project includes site evaluation, design, permitting, digging footings, framing, decking, stairs, railings, and a final inspection. It’s not just nailing boards together.
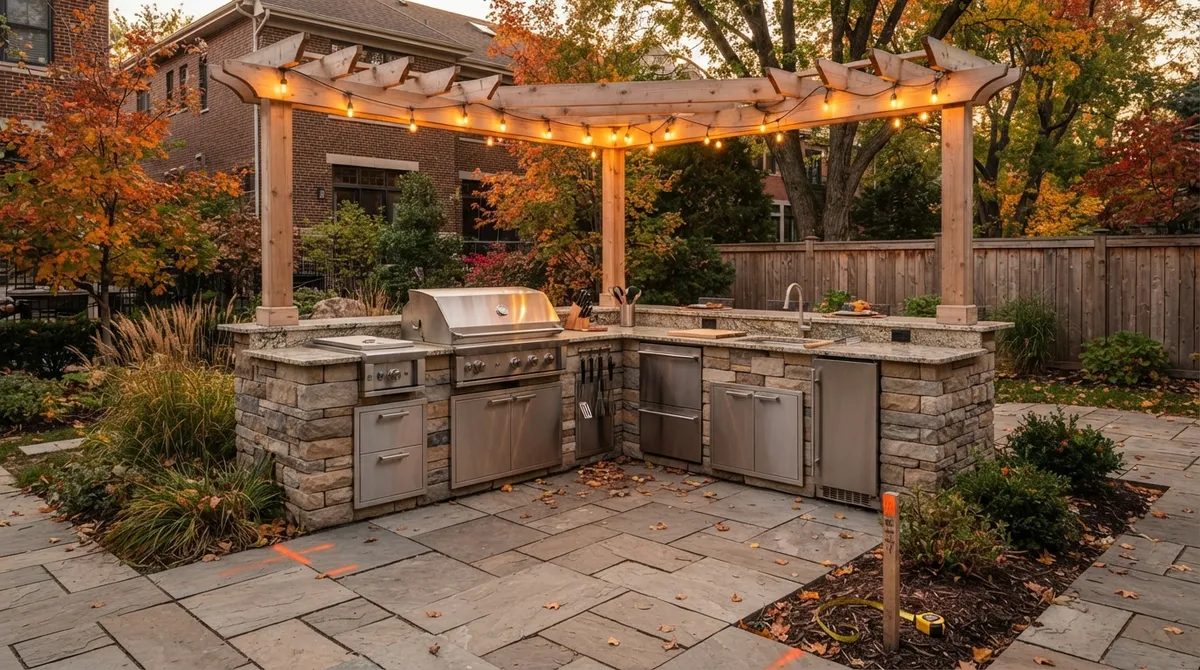
Many homeowners also choose to connect their deck to other outdoor features. Think patios, planting beds, retaining walls, lighting, or even an outdoor kitchen. When you plan deck building alongside these features, your whole yard feels connected and intentional. That’s why working with a full-service landscaping team, rather than a deck-only builder, often makes such a difference.
At Serenity Landscape Group, we’ve spent over two decades helping Chicago-area families and businesses build outdoor spaces that work as one cohesive design. Our design and build process starts with listening to your goals before we ever pick up a shovel.
Choosing the Right Decking Material
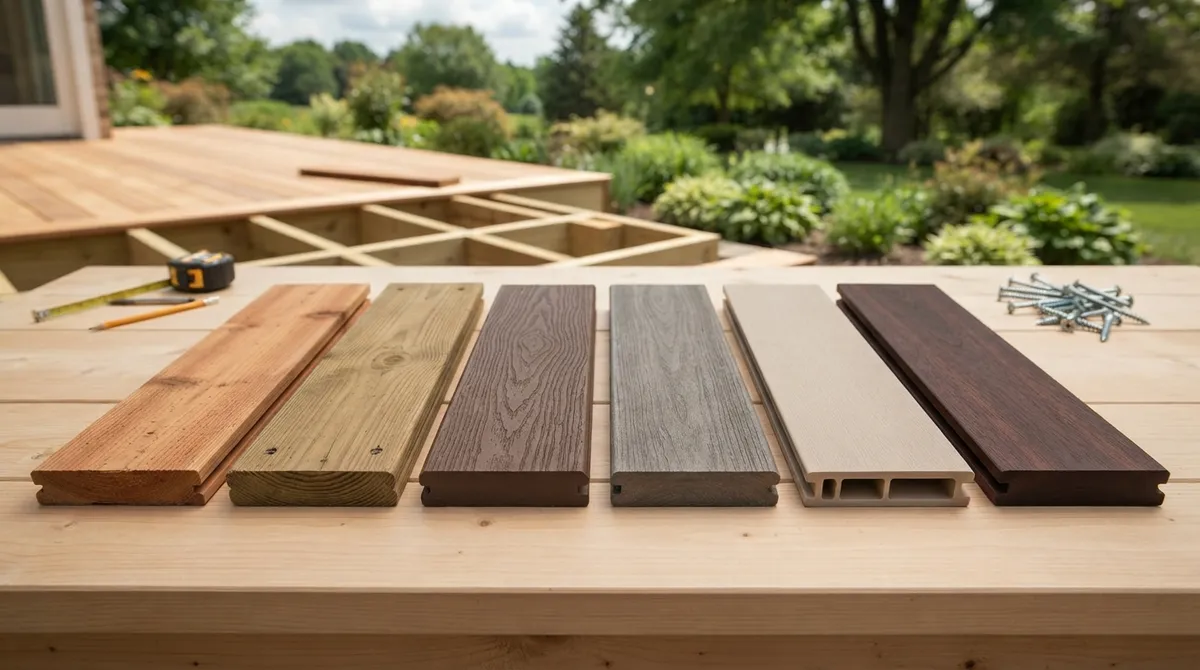
This is one of the biggest decisions you’ll make. Your material choice affects cost, upkeep, and how long your deck lasts. Let’s break down the most common options.
Pressure-Treated Wood
Pressure-treated wood is the most budget-friendly option. It typically costs around $15 to $25 per installed square foot. It looks warm and natural, but it needs regular cleaning, staining, and sealing to fight off rot and moisture, which matters a lot during our humid Midwest summers and snowy winters.
Composite and PVC Decking
Composite and PVC decking cost more upfront, often $28 to $40 per installed square foot. But they fight off rot, insects, and moisture much better than wood. If you’re tired of yearly staining and want something low-fuss, composite might be your best friend.
Naturally Durable Wood Species
Some wood species resist decay naturally without heavy chemical treatment. These offer a nice middle ground between classic wood looks and better durability, though they still need regular care.
Here’s a quick side-by-side comparison to help you decide:
| Material | Cost Per Sq. Ft. | Maintenance Level | Typical Lifespan |
|---|---|---|---|
| Pressure-Treated Wood | $15 – $25 | High (annual staining/sealing) | 10-15 years |
| Naturally Durable Wood | $20 – $35 | Medium | 15-20 years |
| Composite/PVC | $28 – $40 | Low (occasional cleaning) | 25-30+ years |
According to the 2025 Zonda Cost vs. Value Report, a standard 320-square-foot wood deck addition costs around $18,263 and recoups about 94.9% of that value at resale. A comparable composite deck runs about $25,096 with an 88.5% recoupment rate. Both are smart investments, but your choice depends on your budget and how much maintenance you’re willing to do.
Site Assessment: The Step Homeowners Often Skip
Before any lumber gets cut, a proper site assessment protects your investment. This step looks at grading, drainage, soil conditions, and frost depth. It also checks property lines, utility locations, tree roots, sunlight, and how the deck will connect to your home.
Skipping this step is risky. Poor drainage or badly designed footings can cause your deck to settle, shift, or even crack over time. Chicago’s clay-heavy soil and freeze-thaw cycles make this assessment even more important than in milder climates.
A thoughtful site evaluation also considers how your deck relates to existing softscape features like gardens and lawns, plus any retaining walls that might affect grading. This is where an experienced landscaping team really earns its keep.
Permits and Building Codes You Need to Know
Most towns and cities require a permit for new decks, especially if they’re elevated or attached to your house. Permit fees typically run $230 to $500, though costs vary by jurisdiction and whether engineering review is needed.
Here are some common code requirements based on the 2024 International Residential Code that many local jurisdictions follow:
- Guards are generally required when a deck surface sits more than 30 inches above grade.
- Residential guards must typically be at least 36 inches high.
- Guard openings usually must prevent a 4-inch sphere from passing through.
- Stair risers can be no more than 7 3/4 inches tall.
- Stair treads need a minimum depth of 10 inches.
- Stairways need to be at least 36 inches wide.
- Handrails are required on stairways with four or more risers, mounted 34 to 38 inches above the nosing.
Keep in mind that local amendments can change these numbers, so always check with your municipal building department. Working with an insured, experienced contractor takes the guesswork out of this process. You can learn more about code guidance for uncovered decks and porches through resources like local county deck construction guides.
How Attached Decks Connect to Your Home
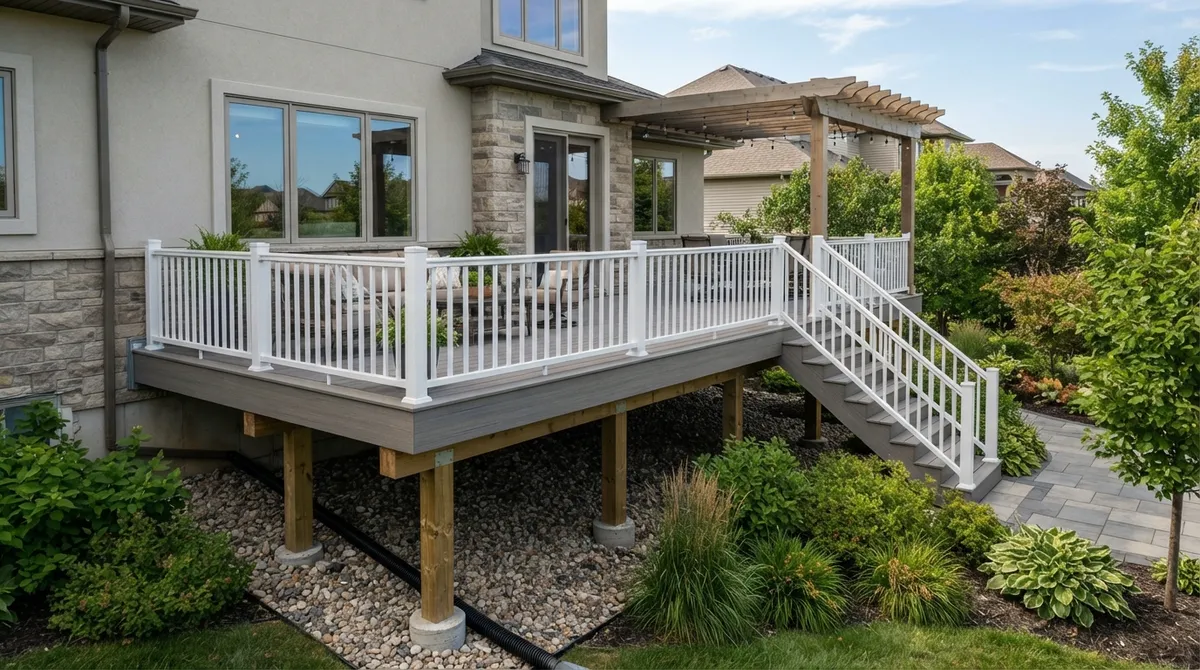
If your deck attaches to your house, the connection point (called the ledger) needs careful attention. Current code guidance calls for structural fasteners, proper flashing, and integration with your home’s water barrier. Lateral-load connections matter too, since they keep your deck from pulling away during storms or heavy use.
Some homes have surfaces like brick veneer that aren’t safe for ledger attachment. In these cases, a freestanding deck design is the safer choice. This is exactly the kind of detail a professional landscaping and hardscaping company catches before problems start.
Steps to Plan Your Deck Building Project
Ready to get started? Here’s a simple roadmap that most successful deck projects follow.
- Define your goals. Do you want space for dining, lounging, or entertaining large groups?
- Schedule a site evaluation. A professional checks soil, drainage, sunlight, and access points.
- Choose your materials. Weigh cost against maintenance and lifespan based on your lifestyle.
- Review the design. Make sure the deck size, height, and layout fit your yard and home.
- Pull permits. Your contractor should handle this, including any required engineering drawings.
- Build the foundation. This includes excavation, footings, and framing that meet frost depth requirements.
- Install decking, stairs, and railings. This is when your deck starts looking like your finished vision.
- Schedule your final inspection. This confirms everything meets code before you start using the space.
Most deck projects take anywhere from one to three weeks to build, depending on size, material, and weather. Larger or more complex projects with built-in seating, lighting, or multiple levels may take longer.
Getting an Honest Quote
Comparing bids only by price per square foot can hide big differences in quality. A complete quote should spell out deck size, height, material, framing system, stairs, railings, footings, demolition, grading, drainage, permits, engineering, lighting, site access, cleanup, and warranty.
Don’t be afraid to ask questions. A trustworthy contractor will walk you through every line item and explain why it’s there. This transparency protects you from surprise costs and shoddy shortcuts down the road.
Making Your Deck Part of a Bigger Vision
A deck shouldn’t feel like an island floating in your backyard. The best projects treat it as one piece of your whole outdoor living space. Consider pairing your new deck with these complementary features:
- Shade structures like pergolas or pavilions for cover on sunny days
- Privacy screens for extra comfort near neighbors
- Lighting and sound systems for evening gatherings
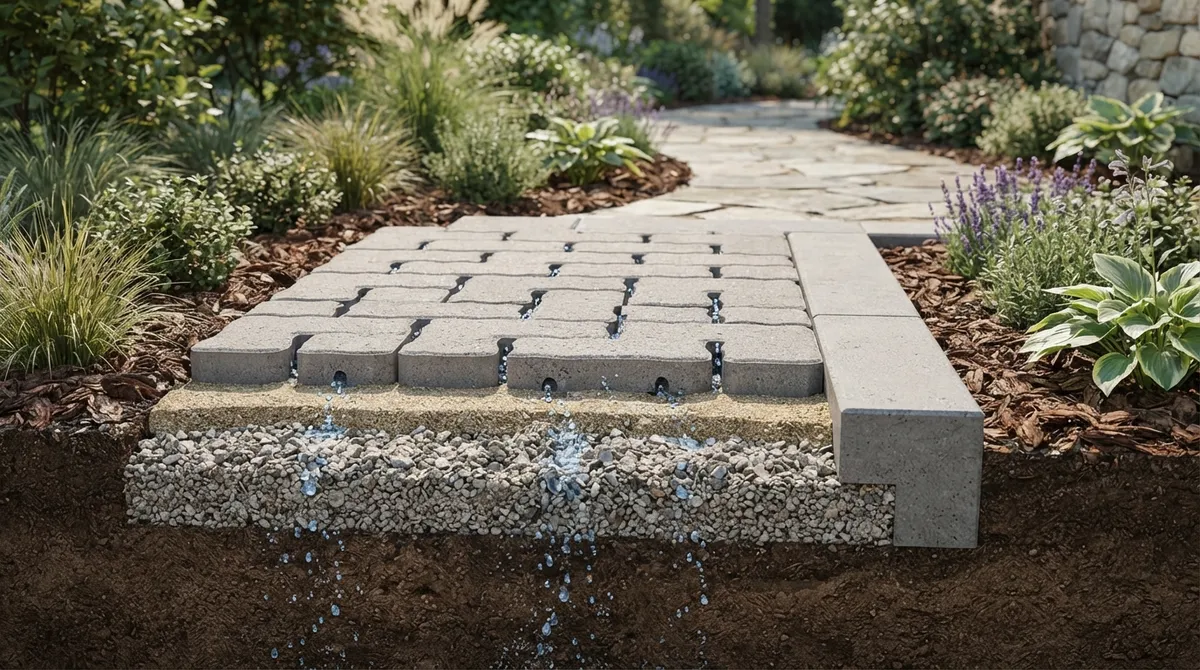
- Steps and pathways connecting to paver patios or walkways
- Built-in seating and planters for extra function
- A cozy fire pit nearby for cooler evenings
- Plantings chosen for the deck’s shade or sun conditions
This is where working with a full-service landscaping company really pays off. Instead of juggling separate contractors for each feature, one team designs and builds everything as a unified plan. You can browse examples of these combined projects in our gallery of completed work to get inspired.
Tips for Different Property Types
Deck building looks a little different depending on your property. Here’s how to think about it based on your situation.
Suburban Homeowners
If you’re in a Chicago suburb with an HOA, check your community’s guidelines before finalizing your design. HOAs often have rules about deck height, materials, and even color. A professional landscaping team can help you design something that satisfies both your taste and your neighborhood’s standards.
Urban Condo and Rooftop Spaces
Space is precious in the city. Rooftop or small-yard decks need smart, space-efficient design. Low-maintenance composite materials often make sense here since access for regular upkeep can be limited. Check municipal rooftop regulations early, since city codes for elevated structures can be strict.
Commercial Properties
Office buildings and retail spaces can use decks to create inviting outdoor break areas or dining spots for tenants and customers. Durable, low-maintenance materials paired with good drainage design help these spaces handle heavy foot traffic without constant repairs.
New Home Builders
Developers in Aurora and surrounding suburbs benefit from turnkey deck installation bundled with full landscape packages. Buyers love move-in-ready outdoor spaces, and a coordinated build keeps timelines tight and quality consistent.
Caring for Your Deck After It’s Built
Your deck’s lifespan depends on more than good construction. Regular care keeps it safe and looking sharp. Wood decks typically need cleaning, staining, or sealing every one to three years. Composite and PVC decks need less frequent attention but still deserve regular cleaning and a check of the framing underneath.
Here are a few simple maintenance habits worth building into your routine:
- Sweep debris regularly to prevent moisture buildup between boards.
- Check fasteners and connections each spring for looseness or rust.
- Trim nearby plants so leaves and branches don’t trap moisture against the deck.
- Reapply sealant or stain on wood decks as needed, usually every couple of years.
- Inspect footings and posts for movement, especially after harsh winters.
Good drainage design during the original build makes ongoing maintenance much easier. This is another reason why professional installation matters so much from day one. For guidance on broader code requirements, resources from organizations like Landscape Illinois offer helpful industry standards for the region.
Why Choose a Landscaping Company for Deck Building
You might wonder if a landscaping company can really handle deck construction. The answer is a confident yes, especially when that company understands how decks interact with grading, drainage, and the rest of your yard. Landscaping professionals bring a whole-property perspective that many deck-only builders simply don’t offer.
Look for a contractor with proper insurance and a track record of quality work. Certifications from groups like the ICPI Certified Installer program signal a serious commitment to craftsmanship, especially when your deck project includes paver patios or hardscape connections.
Our team at Serenity Landscape Group has spent more than 20 years building outdoor spaces across Chicagoland that combine beauty with lasting function. We handle everything from initial design consultation through final installation, so you get one cohesive result instead of a patchwork of separate projects.
Ready to Start Your Deck Building Project
Building a deck is one of the best ways to add living space, boost your home’s value, and create a spot you’ll actually want to use every season. With the right planning around materials, site conditions, permits, and design, your new deck can serve your family or business for decades.
If you’re ready to bring your vision to life, our team would love to help. Get a Free Estimate today, or feel free to call us at (630) 359-5139 to talk through your ideas. Let’s build something you’ll love for years to come.
FAQs
Q: How much does it cost to build a deck in 2026?
A: Great question! Nationally, deck costs typically run about $15 to $55 per square foot depending on material and design. A common average lands around $14,000, though pressure-treated wood decks are usually cheaper than composite options. We’d be happy to walk you through a personalized quote based on your yard.
Q: Do I need a permit to build a deck at my home?
A: In most cases, yes, especially for elevated or attached decks. Permit costs generally range from $230 to $500, but it really depends on your local building department. Don’t worry though, a good contractor will handle all the paperwork for you.
Q: What is the best decking material for low maintenance?
A: Composite and PVC decking are your best friends here! They resist rot, insects, and moisture much better than wood, so you’ll spend way less time cleaning and sealing. They cost more upfront, but many homeowners find the trade-off totally worth it.
Q: Can a landscaping company design and build a deck?
A: Absolutely, and honestly, it’s often the smarter choice. Landscaping professionals understand grading, drainage, and how your deck fits with the rest of your yard, which means fewer surprises down the road. It’s a win-win for both looks and long-term durability.
Q: How long does it take to build a deck?
A: Most deck projects wrap up in one to three weeks, though size and material choice can stretch that timeline a bit. Bigger projects with lighting, built-in seating, or multiple levels naturally take longer. We always keep you in the loop throughout the process.