Key Takeaways
-
Chicago’s freeze-thaw cycles make modular block walls superior to poured concrete because their segmented design flexes slightly instead of cracking, and built-in gaps allow water drainage instead of pressure buildup.
-
City of Chicago permits aren’t required for retaining walls 4 feet or shorter without surcharges, but many suburbs require permits for walls as short as 3 feet—always check your local building department first.
-
Walls taller than 4 feet typically need professional engineering review and geogrid reinforcement, which can enable heights up to 20 feet under proper conditions.
-
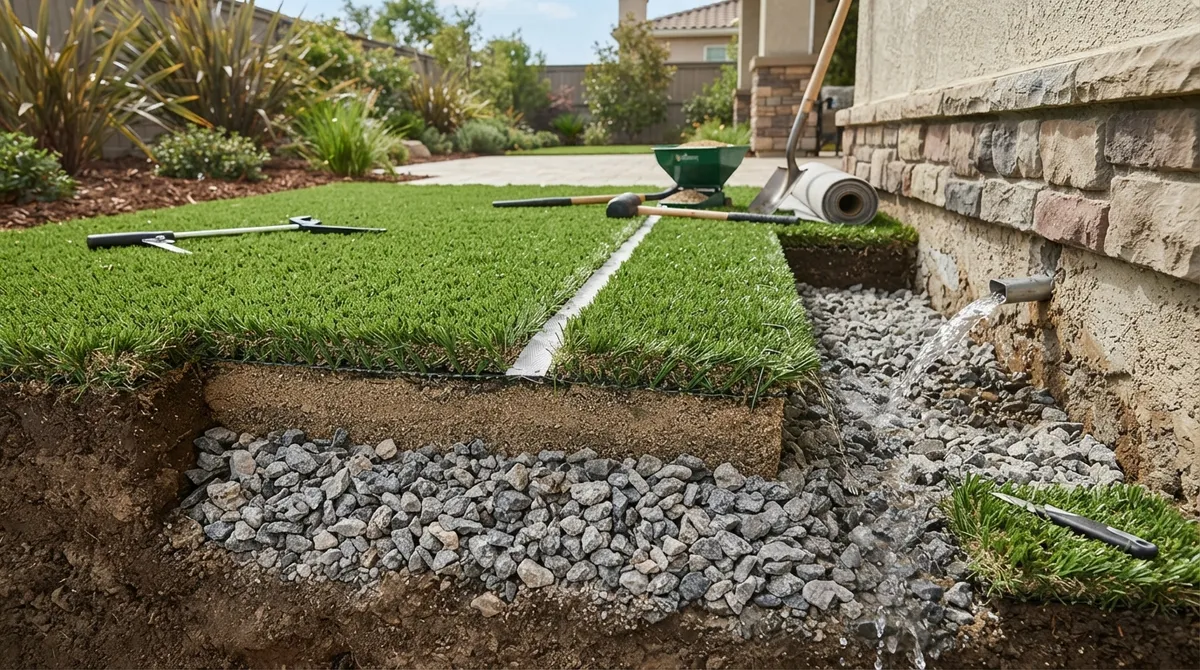
Proper drainage installation is critical: use 6-inch trenches, 4 inches of compacted base stone, perforated drain pipes, gravel backfill, and landscape fabric to prevent wall failure from water pressure.
-
Modular block walls cost significantly less and install faster than poured concrete, with individual blocks replaceable and available in multiple colors and textures for design flexibility.
-
These walls solve multiple landscaping problems simultaneously: holding back soil on slopes, creating usable terraces, reducing erosion, defining outdoor spaces, and managing Chicago’s heavy spring rainfall.
If you’ve got a sloped yard, a soggy corner of your lawn, or a patio idea that just needs a little help holding back the earth, you’ve probably come across the term precast modular block walls Chicago homeowners keep asking about. These walls are one of the most popular solutions we install at Serenity Landscape Group, and for good reason. They’re strong, good-looking, and built to handle everything Chicago weather can throw at them. In this guide, we’ll walk you through what these walls actually are, when you need a permit, how much they cost, and why so many homeowners and property managers across Chicagoland trust them for their yards.
Whether you’re a homeowner in the suburbs dealing with a steep backyard slope, a condo owner trying to make the most of a small rooftop space, or a property manager who needs a wall that looks sharp year-round, this article has something for you. Let’s dig in.
What Are Precast Modular Block Walls?
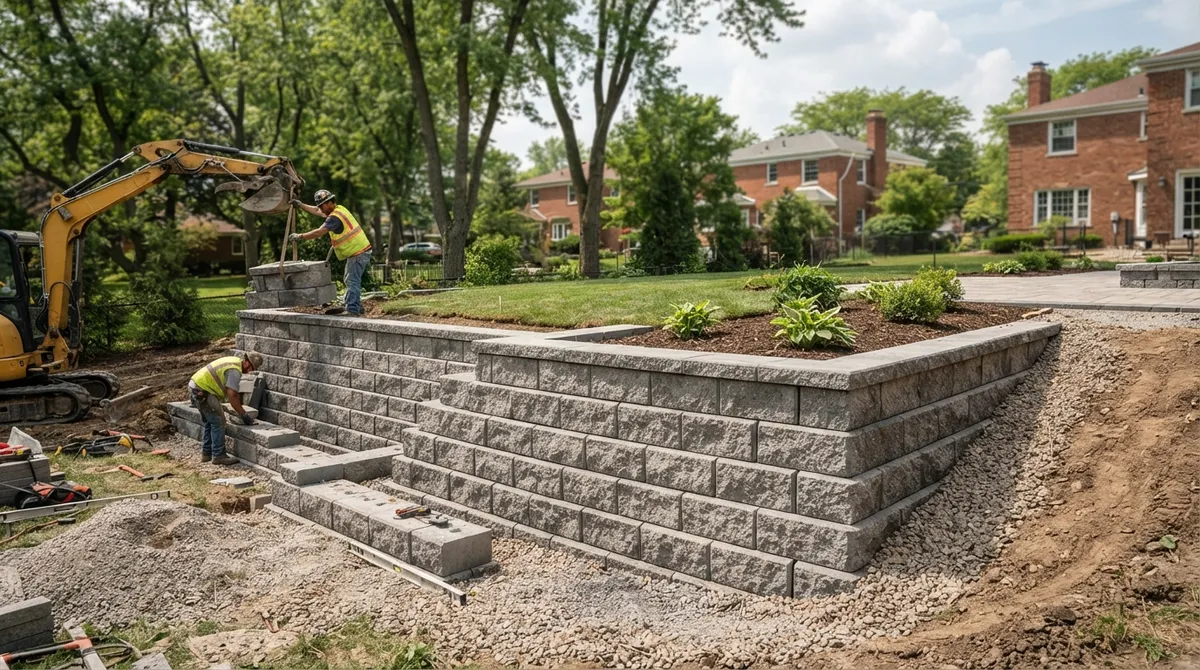
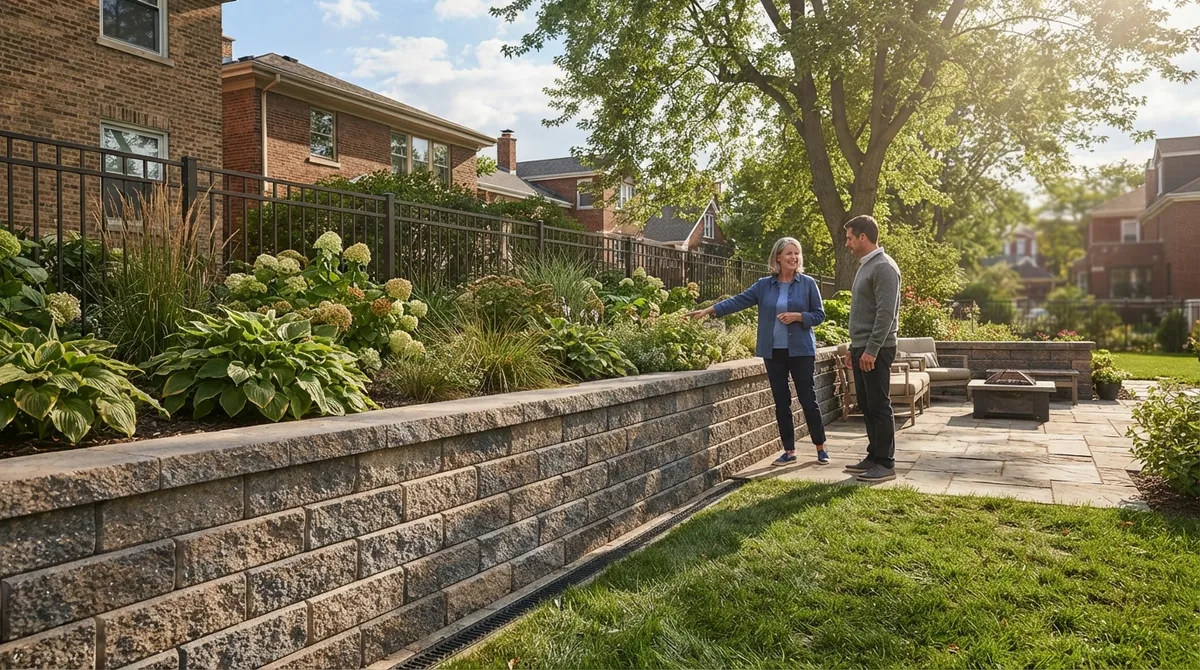
Precast modular block walls are made from interlocking concrete blocks. These blocks get manufactured off-site in a factory, then delivered and stacked together right on your property. Think of them like giant, super-sturdy building blocks designed just for landscaping.
In landscaping, these walls do a lot of heavy lifting, literally. They’re used to:
- Hold back soil on sloped yards so it doesn’t wash away
- Create flat, usable terraces on hilly properties
- Reduce erosion around gardens, driveways, and walkways
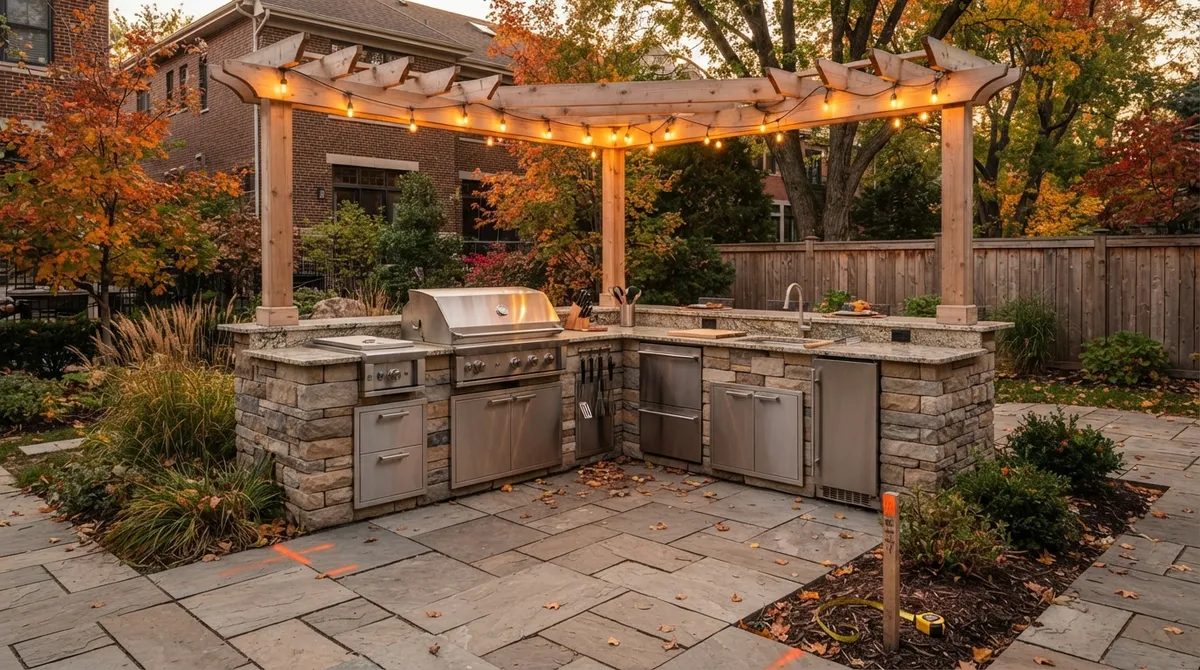
- Define outdoor living spaces like patios or fire pit areas
- Add a clean, finished look to raised planting beds
- Support parking areas or walkways on uneven ground
Because the blocks interlock, they don’t need mortar to stay in place. This makes them faster to install than poured concrete, and it also gives them some flexibility to handle Chicago’s freeze-thaw cycles without cracking apart. If you’re curious about the basics, our earlier post on what a retaining wall is and whether you need one is a great place to start.
Why Chicago Homeowners Choose Modular Block Walls
Chicago’s climate isn’t gentle. We get harsh winters, wet springs, and clay-heavy soil that expands and contracts throughout the year. This combination is tough on outdoor structures, especially retaining walls.
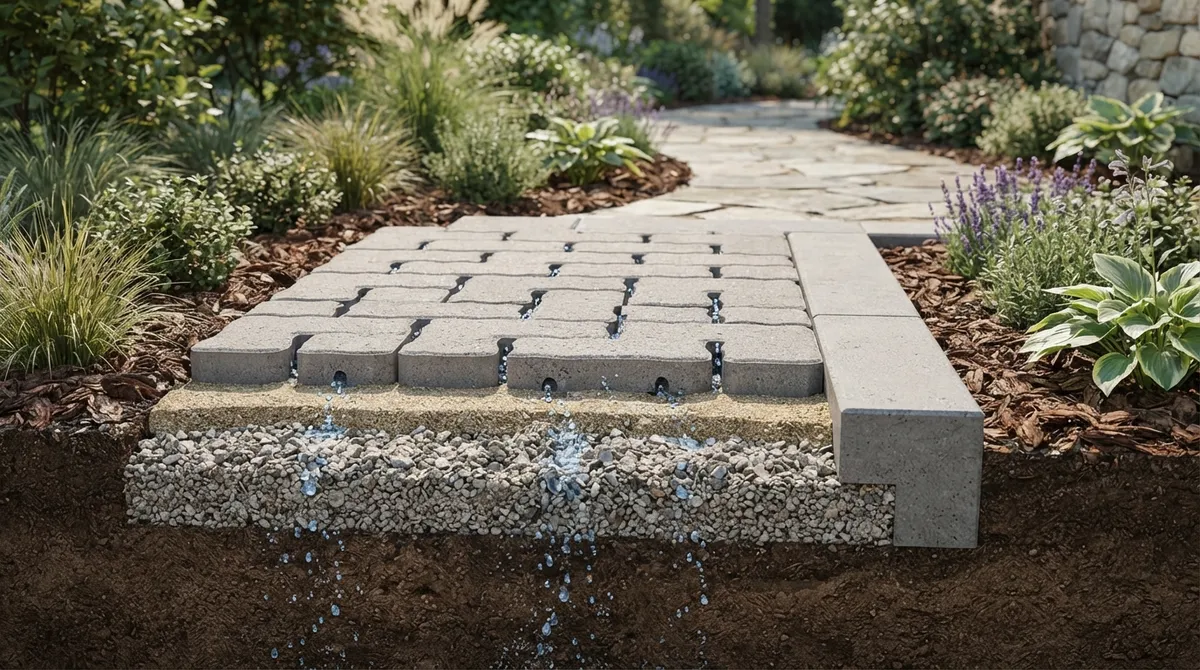
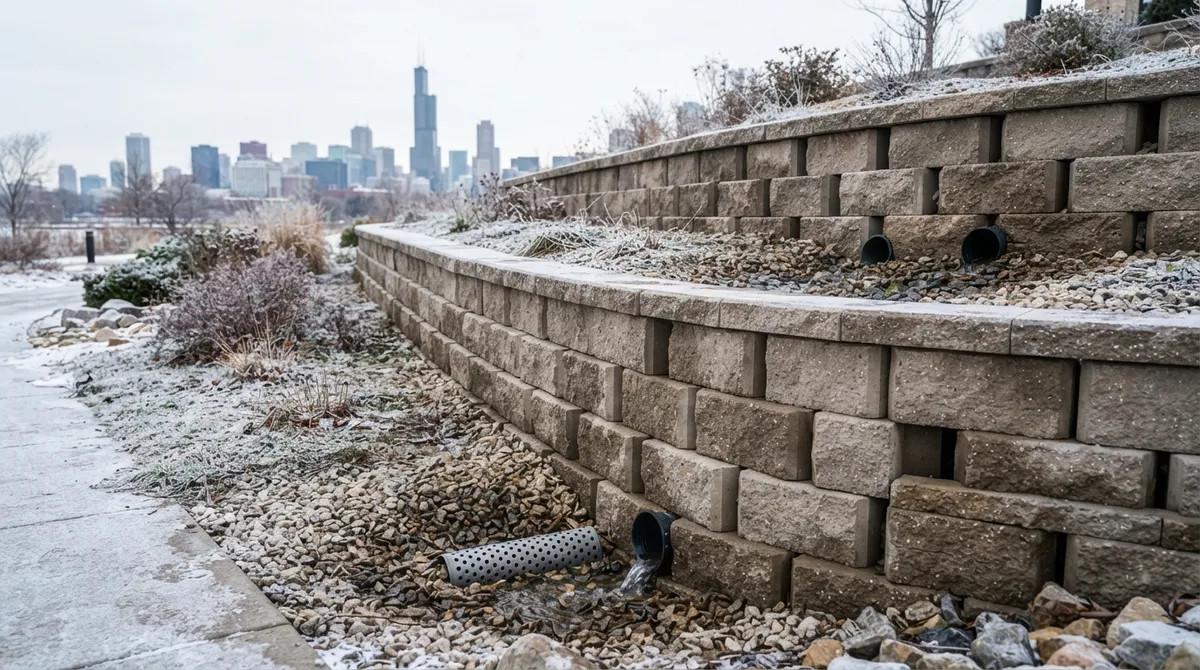
Precast modular block walls hold up well because they’re designed with small gaps and flexible joints. These gaps let water drain through instead of building up pressure behind the wall. That drainage is a huge deal here, since trapped water freezing and thawing is one of the top reasons walls fail in the Midwest.
Benefits That Matter Most to Chicago Properties
- Freeze-thaw resistance: The segmented design flexes slightly instead of cracking under pressure.
- Faster installation: No curing time needed like poured concrete, so your project wraps up quicker.
- Design flexibility: Available in many colors, textures, and heights to match any home style.
- Lower long-term maintenance: These walls typically need less upkeep than timber or natural stone options.
- Strong drainage performance: Built-in gaps help manage water, a critical factor for our rainy springs.
Our team has installed dozens of these systems, and we’ve written about it before in our post on why precast modular block walls are perfect for your yard. It’s worth a read if you want more detail on the design side.
Do You Need a Permit for a Retaining Wall in Chicago?
This is probably the most common question we get, and the answer depends on the wall’s height and your specific municipality. Under the City of Chicago’s building code, you generally don’t need a permit for a retaining wall that is 4 feet or less in height, measured from the bottom of the footing to the top of the wall. This applies as long as the wall doesn’t support a surcharge (like a driveway or structure above it) or hold back liquids.
However, this is just the city baseline. Some Chicago-area suburbs have stricter rules. For example, certain suburbs require permits for walls as short as 3 feet. Permit fees can also vary quite a bit. One suburb we’ve worked in charges $50 for walls 3 feet or less, and $100 for anything taller than that.
Permit Rules Snapshot
| Wall Height | City of Chicago Baseline | Some Suburban Municipalities |
|---|---|---|
| Up to 3 feet | No permit required | Permit may be required (fees around $50) |
| 3 to 4 feet | No permit required (if no surcharge) | Permit often required (fees around $100) |
| Over 4 feet | Permit required | Permit required, often with engineering review |
Because rules change from town to town, it’s smart to check with your local building department before starting any project. Many Chicago suburbs also require details about wall location, design, height, and materials as part of a broader landscaping plan review. If you’d rather skip the guesswork, our team can walk you through the design and permitting process so nothing catches you off guard.
How Tall Can a Modular Block Wall Be Before You Need an Engineer?
Height is where things get interesting. Standard gravity-style modular block walls (meaning they rely purely on their own weight to hold back soil) usually work well up to about 3 to 4 feet without needing extra reinforcement.
Once you go taller, the soil pressure behind the wall increases significantly. That’s where geogrid reinforcement comes in. Geogrid is a mesh material placed between block layers and extended back into the soil. It essentially “ties” the wall into the hillside behind it, spreading out the load.
With proper geogrid reinforcement, some modular block wall systems can reach heights of up to 20 feet under the right conditions. That said, any wall over 4 feet typically needs professional engineering review, especially in Chicago where soil composition and drainage vary widely by neighborhood.
Signs You Need Professional Engineering Help
- Your wall will be taller than 4 feet
- The wall will support a driveway, patio, or structure above it
- Your property has drainage issues or standing water problems
- The slope behind the wall is particularly steep
- You’re building near a property line or shared fence
This is exactly why we always recommend working with an experienced team for anything beyond a small decorative wall. Our post on site development retaining walls Chicago pros swear by covers more on how professionals approach taller, more complex builds.
Precast Modular Block Walls vs. Poured Concrete Walls
People often ask us how modular block compares to poured concrete. Both have their place, but they work very differently.
| Feature | Precast Modular Block | Poured Concrete |
|---|---|---|
| Installation Time | Faster, no curing needed | Slower, requires curing time |
| Freeze-Thaw Performance | Flexes slightly, resists cracking | Can crack under repeated freeze-thaw stress |
| Design Options | Many colors and textures available | Limited unless stamped or stained |
| Drainage | Built-in gaps allow natural drainage | Requires added weep holes or drains |
| Repair Ease | Individual blocks can be replaced | Repairs often require breaking and repouring |
For most residential and commercial landscaping projects in the Chicago area, modular block wins out because of its combination of durability, style, and easier maintenance. You can see examples of finished projects in our gallery of completed landscaping work.
What Drainage Do You Need Behind a Modular Block Retaining Wall?
Drainage is the unsung hero of any successful retaining wall. Without it, water builds up behind the wall and creates pressure that can eventually cause it to lean, bulge, or fail completely.
Here’s the typical process our crews follow for proper base and drainage prep:
- Dig a trench at least 6 inches deep for the wall’s foundation
- Add about 4 inches of compacted CA-6 crushed stone as a base layer
- Install a perforated drain pipe behind the first course of blocks
- Backfill with clean gravel to allow water to flow down and away
- Use landscape fabric to prevent soil from clogging the gravel over time
- Grade the soil above the wall so water flows away, not toward it
Skipping any of these steps is one of the most common mistakes we see with DIY or inexperienced installations. If you want to avoid costly do-overs, check out our article on hardscaping mistakes to avoid in your outdoor space.
How Much Does a Retaining Wall Cost in Chicago?
Costs vary based on wall height, length, site access, drainage needs, and whether engineering is required. Generally speaking, here’s what impacts your final price:
- Total square footage of the wall face
- Wall height and whether geogrid reinforcement is needed
- Soil conditions and how much excavation is required
- Block material, color, and texture selection
- Permit fees, which vary by municipality
- Drainage system complexity
Taller walls with reinforcement and engineering review naturally cost more than a simple 2-foot garden border wall. The best way to get an accurate number for your specific property is to get a free estimate from a team that knows Chicago soil, weather, and permit rules inside and out.
Which Chicago Suburbs Have Stricter Wall Permit Rules?
This is where local knowledge really matters. Some suburbs enforce lower height thresholds than the city, and others require detailed drainage plans even for smaller walls. Municipality-specific rules can absolutely be stricter than the citywide baseline, so it pays to check before you dig.
A few things we recommend checking with your local building department:
- The maximum wall height allowed without a permit
- Whether setback rules apply near property lines
- If HOA approval is needed in addition to municipal permits
- Whether a licensed engineer must stamp your wall design
- Any stormwater management requirements tied to your project
Working with a contractor familiar with your specific suburb saves time and avoids frustrating delays. Organizations like Landscape Illinois offer helpful resources for homeowners wanting to understand local landscaping standards, and professional certification bodies such as the ICPI Certified Installer program set quality benchmarks that reputable contractors follow.
Modular Block Walls for Different Property Types
Not every wall project looks the same, and that’s a good thing. Here’s how different property owners typically use these systems:
Suburban Homeowners
Many suburban yards have slopes that make lawn care and landscaping tricky. A tiered modular block wall system can turn an awkward hill into usable terraces for gardens, patios, or play areas. It also helps meet HOA aesthetic standards while managing drainage from heavy Midwest rains.
Urban Condo Owners
Rooftop and small-space properties benefit from low, decorative modular block walls that define planting areas without taking up much room. These compact walls pair nicely with artificial turf installation for a clean, low-maintenance urban oasis.
Commercial Property Managers
For office parks and retail centers, modular block walls help manage stormwater runoff while boosting curb appeal. They’re often paired with commercial lawn maintenance plans to keep the whole property looking sharp year-round.
New Home Builders
Developers in Aurora and surrounding suburbs use these walls to create finished, buyer-ready outdoor spaces. They’re a reliable way to add functional grading solutions that appeal to future homeowners without blowing the project budget.
Small Business Owners
Restaurants and shops use decorative modular block walls to create raised planters, seating borders, or defined walkways. Combined with outdoor lighting and sound, these walls help set the mood for customers enjoying an evening patio.
Ready to Build a Wall That Lasts?
Precast modular block walls are one of the smartest investments you can make for a Chicago-area property. They handle our unpredictable weather, look great year after year, and solve real problems like erosion, drainage, and awkward slopes. Whether you’re dealing with a small backyard project or a large commercial site, choosing the right materials and installation approach makes all the difference.
Our team at Serenity Landscape Group has spent over two decades helping Chicagoland homeowners and businesses build walls, patios, and outdoor spaces that truly last. If you’re ready to start your project, we’d love to help you plan it from the ground up. Get a free estimate today, or feel free to call us at (630) 359-5139 to talk through your ideas with our friendly team.
FAQs
Q: What are precast modular block walls used for in landscaping?
A: They’re mainly used to hold back soil on slopes, create terraced garden beds, and stop erosion around your yard. They also work great for defining patios, walkways, and raised planting areas. Basically, if you need something sturdy and good-looking to manage a height change in your landscape, these walls are a fantastic option.
Q: Do you need a permit for a retaining wall in Chicago?
A: Generally, the City of Chicago doesn’t require a permit for walls 4 feet or shorter, as long as they don’t support extra weight or hold back liquids. However, plenty of suburbs have their own stricter rules, sometimes requiring permits for walls as short as 3 feet. It’s always smart to double-check with your local building department before you start digging.
Q: How tall can a modular block retaining wall be before engineering is required?
A: Standard gravity walls typically work well up to about 3 to 4 feet without extra reinforcement. Once you go taller, geogrid reinforcement can help walls reach impressive heights, sometimes up to 20 feet under the right conditions. Anything over 4 feet usually needs a professional engineer to review the design, especially here in Chicago where soil conditions vary so much.
Q: Are modular block walls good for Chicago’s freeze-thaw weather?
A: Absolutely, and that’s one of the biggest reasons we recommend them so often. The segmented design flexes slightly instead of cracking, and the built-in gaps allow water to drain instead of freezing and expanding behind the wall. This makes them much more resilient than solid poured concrete in our up-and-down Midwest climate.
Q: How much does a retaining wall cost in Chicago?
A: Costs depend on wall height, length, soil conditions, and whether reinforcement or engineering is needed. Taller walls with drainage systems and permits naturally cost more than a simple decorative garden wall. The best way to get a real number is to reach out for a free estimate tailored to your specific property.