Key Takeaways
-
Chicago’s clay soil and freeze-thaw cycles require anchored retaining walls for structures over 4 feet tall; standard gravity walls fail within years due to soil expansion and contraction.
-
Anchored walls use cables, rods, or helical anchors drilled deep into stable soil, allowing taller and thinner walls in tight spaces—essential for suburban slopes and commercial grade changes.
-
Most Chicago municipalities require permits for walls over 4 feet and stamped engineering drawings for anchored systems; professional teams handle all paperwork and compliance.
-
Anchored walls cost more upfront than gravity walls but provide decades of stability; costs depend on height, material, soil depth, and equipment accessibility.
-
Anchored retaining walls require minimal maintenance beyond clearing drainage, checking for cracks after storms, and scheduling professional inspections every few years.
-
Once installed, anchored walls create opportunities to transform unusable sloped yards into functional spaces for patios, gardens, or gathering areas with proper landscaping design.
If you’ve got a steep slope, a sinking backyard, or soil that just won’t stay put, you’re not alone. Chicago’s clay-heavy soil and freeze-thaw winters cause real headaches for homeowners and property managers alike. That’s where anchored retaining wall construction Chicago comes in, and honestly, it might be the best decision you make for your property this year.
An anchored retaining wall isn’t just a pile of blocks stacked up and hoped for the best. It’s an engineered system that uses cables, rods, or straps drilled deep into stable soil behind the wall to hold everything in place. Think of it like a seatbelt for your landscape, quietly doing the heavy lifting so your yard stays put through heavy rain, snowmelt, and everything in between.
In this guide, we’ll walk you through everything you need to know about anchored retaining walls, from when you need one to how the whole process works. Whether you’re a suburban homeowner dealing with a sloped backyard or a commercial property manager tackling a parking lot grade change, we’ve got you covered. Let’s dig in (pun absolutely intended).
What Is an Anchored Retaining Wall, Really
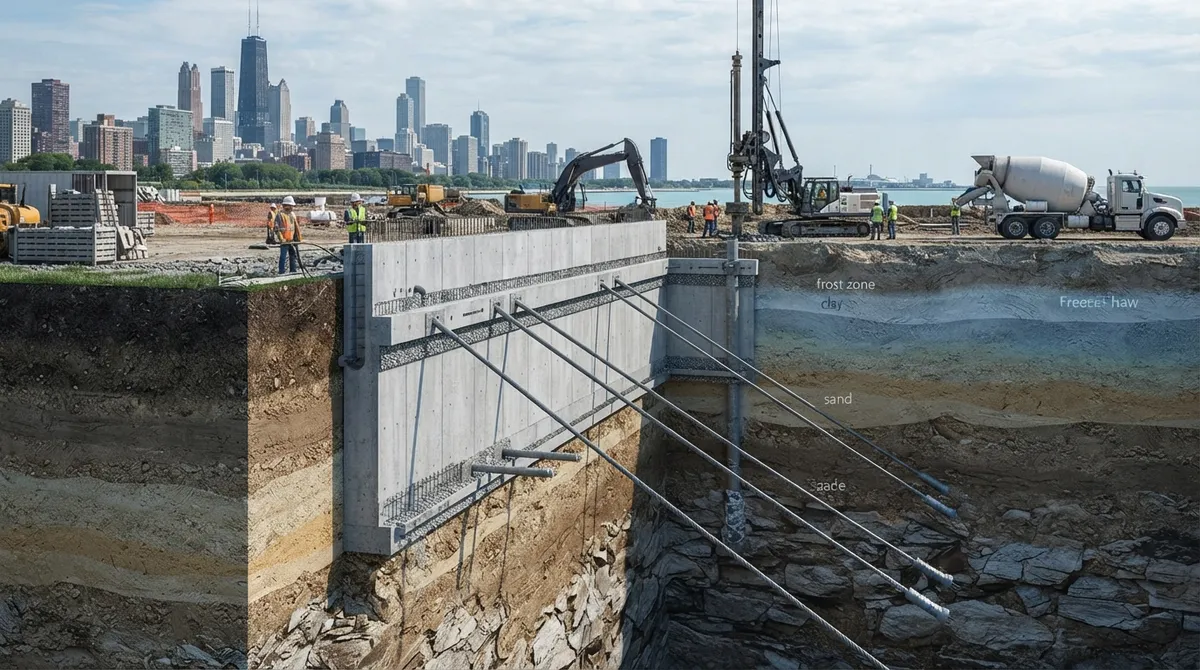
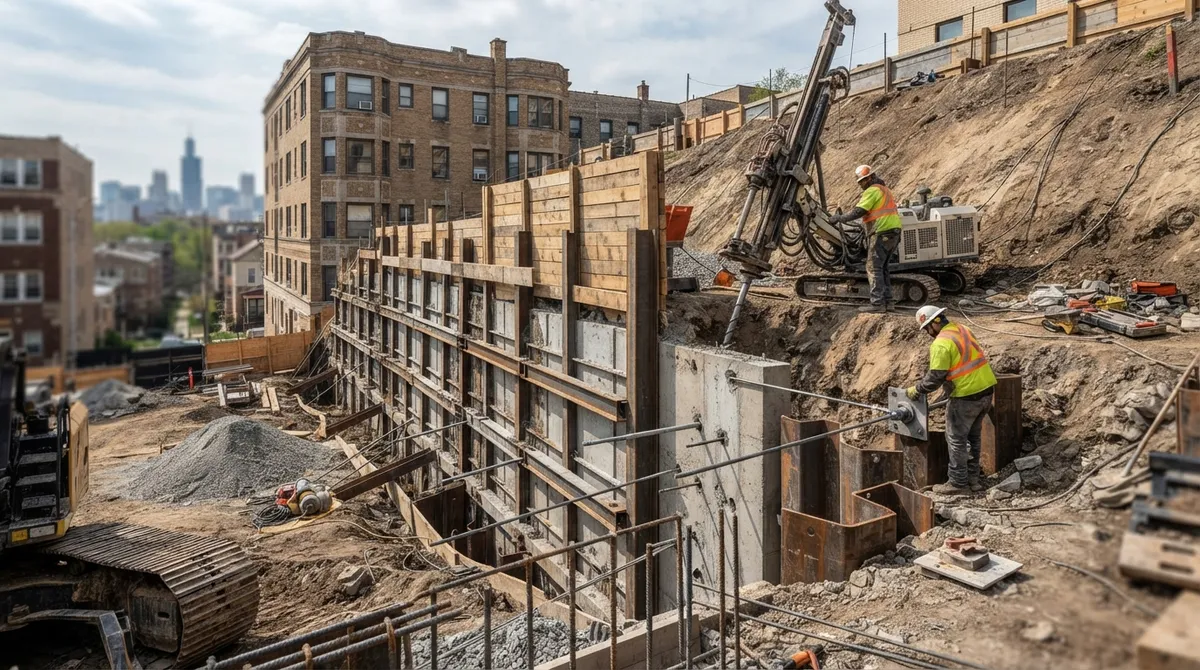
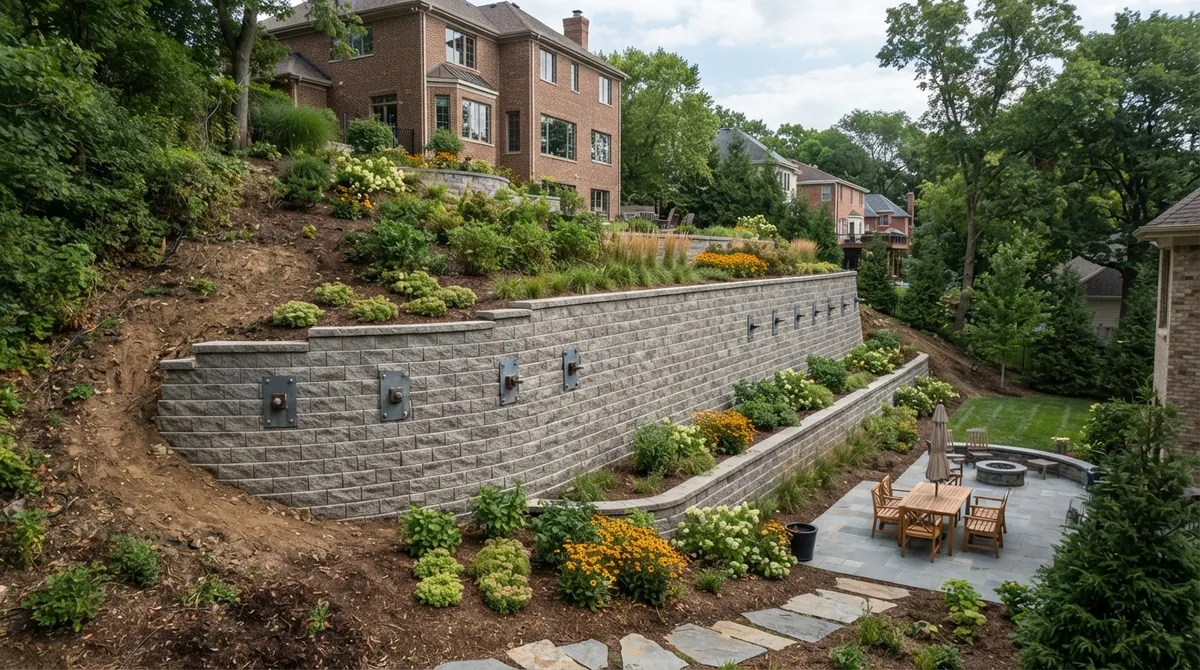
An anchored retaining wall holds back soil using extra support beyond just the wall itself. Instead of relying only on the weight and shape of the wall, anchors extend back into the earth behind it. These anchors distribute pressure over a much wider area, which means the wall can be taller, thinner, and stronger.
This method works especially well when space is tight or when the slope behind the wall is extremely steep. It’s a favorite for retaining walls that need to handle serious soil pressure without taking up a ton of yard space.
Common Anchor Types Used in Chicago Projects
- Soil nails drilled horizontally into the slope
- Helical anchors twisted deep into stable ground
- Deadman anchors buried at a distance behind the wall
- Tieback cables connected to concrete blocks or plates
- Ground anchors grouted into bedrock or dense soil layers
Why Chicago Properties Often Need Anchored Walls
Chicago’s soil is mostly clay, and clay expands when wet and shrinks when dry. Add in our brutal freeze-thaw cycles, and you’ve got a recipe for shifting, cracking, and bulging walls if they aren’t built right. A standard gravity wall might work for a small two-foot garden bed, but taller walls need more backup.
We’ve seen plenty of properties across the suburbs where a basic wall failed within a few years because it wasn’t designed for our local conditions. Anchored systems solve this by tying the wall into soil that isn’t affected by surface moisture changes, giving you a structure built for the long haul.
Signs Your Property Might Need One
- Your yard has a slope steeper than a gentle grade
- You’re seeing cracks or leaning in an existing wall
- Water pools or erodes soil near a hillside
- You want a wall taller than four feet
- Your property backs up to a creek, ravine, or drainage area
- Local building codes require engineered support for your wall height
How the Construction Process Works
Building an anchored retaining wall isn’t a weekend DIY project, and honestly, we wouldn’t recommend trying it yourself. It takes careful planning, soil testing, and engineering know-how to get it right. Here’s a simplified look at what our team does when we take on a project like this.
Step-by-Step Overview
- We assess your site, including soil type, slope angle, and drainage patterns
- Our team designs the wall height, anchor spacing, and material choice
- We pull any required permits from your local municipality
- Excavation begins to prepare the wall footing and base
- Anchors are drilled and installed at calculated depths and angles
- The wall face goes up, whether that’s block, stone, or poured concrete
- Drainage systems get installed behind the wall to reduce water pressure
- Backfill and compaction finish the job, followed by a final inspection
Every project starts with a solid plan, and we walk you through our full process so there are no surprises along the way. We also make sure everything aligns with best practices supported by organizations like the ICPI Certified Installer program, which sets the bar for quality hardscape work.
Choosing the Right Materials for Your Wall
Not every wall material works the same way with anchoring systems. Some materials pair better with certain anchor types, and your choice will affect both cost and curb appeal.
| Material | Best For | Durability | Style Options |
|---|---|---|---|
| Segmental Concrete Block | Mid-height walls, residential yards | High | Many colors and textures |
| Natural Stone | High-end residential, upscale commercial | Very High | Unique, natural look |
| Poured Concrete | Tall walls, commercial sites | Very High | Limited but modern |
| Timber | Short-term or budget projects | Low to Moderate | Rustic, natural |
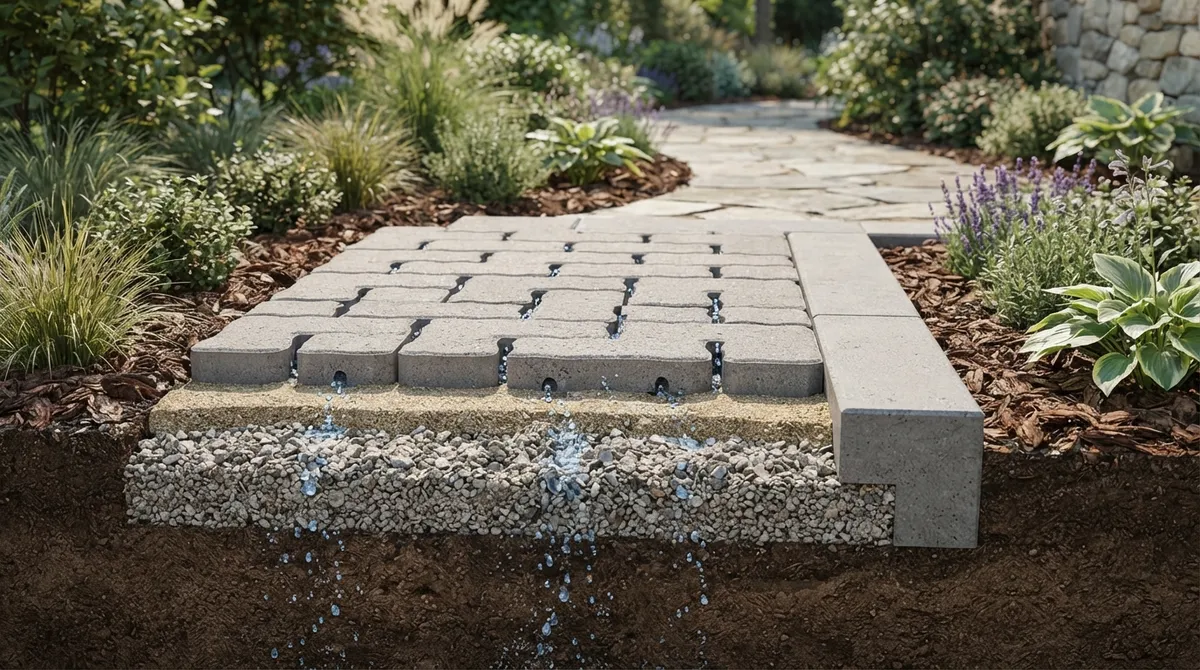
We often pair walls with complementary features like pavers for pathways or patios above the wall, creating a cohesive outdoor living space rather than just a functional fix. If you’re curious how stone can elevate the whole look, check out our piece on why stonework is the secret to a stunning outdoor space.
What Anchored Wall Construction Costs in Chicago
Costs vary quite a bit depending on wall height, material, soil conditions, and anchor depth. Generally speaking, anchored walls cost more upfront than simple gravity walls because of the extra engineering and labor involved. However, that investment pays off through decades of stability instead of repeated repairs.
Factors That Affect Your Final Price
- Total wall length and height
- Soil conditions and how deep anchors need to go
- Material selection, from block to natural stone
- Site accessibility for heavy equipment
- Drainage and waterproofing requirements
- Permit fees specific to your municipality
We always recommend getting a detailed, itemized quote so you know exactly what you’re paying for. Our team is happy to walk through the numbers with you, and you can always get a free estimate before committing to anything.
Anchored Walls vs Standard Gravity Walls
A lot of clients ask us why they’d pay more for anchoring when a basic wall looks similar on the surface. The difference really shows up in performance, especially for taller structures or steep slopes.
| Feature | Gravity Wall | Anchored Wall |
|---|---|---|
| Max Practical Height | 3-4 feet | 6-20+ feet |
| Space Needed Behind Wall | More base width | Less footprint needed |
| Best Soil Types | Stable, well-drained | Works with clay and unstable soil |
| Long-Term Stability | Moderate | High |
| Upfront Cost | Lower | Higher |
If you want a deeper dive into wall types, our article comparing cantilever versus gravity retaining walls breaks down even more options for commercial settings.
Special Considerations for Different Property Types
Every property has its own quirks, and anchored wall design should reflect that. Here’s how different clients typically approach these projects.
Suburban Homeowners
If you’re dealing with a sloped backyard in Naperville, Aurora, or Elmhurst, an anchored wall can turn unusable land into a flat, functional space perfect for a patio, garden, or play area. Many HOAs also have specific requirements about wall height and appearance, so it helps to work with a team that understands local rules.
Urban Condo Owners
Rooftop and small-lot properties in the city often need compact, space-saving anchor systems since there’s simply no room for a wide gravity wall base. Anchored designs let you maximize every square foot while still meeting municipal safety codes.
Commercial Property Managers
Parking lots, office parks, and retail centers frequently need anchored walls to manage grade changes without eating up valuable parking or green space. These projects often tie into broader stormwater management plans, something we cover in our guide on retaining walls versus drainage systems for stormwater management.
New Home Builders
Developers in Aurora and surrounding suburbs need reliable, code-compliant walls that won’t cause callbacks after closing. Anchored systems offer peace of mind for builders who want their finished homes to stay problem-free for years.
Small Business Owners
If your storefront sits on a slope or has an awkward grade near the sidewalk, a well-built retaining wall can double as an attractive landscaping feature. Pair it with seasonal plantings and lighting to create a welcoming entrance that draws customers in.
Permits and Regulations in the Chicago Area
Most municipalities in the greater Chicago area require permits for retaining walls over a certain height, often four feet. Anchored walls, given their engineering complexity, almost always need permits and sometimes a stamped engineering drawing.
What You’ll Typically Need
- A site plan showing wall location and dimensions
- Soil test results or geotechnical report
- Engineered drawings with anchor specifications
- Drainage plan details
- Municipal permit application and fee payment
We handle this paperwork for our clients so you don’t have to navigate it alone. It’s one less thing on your plate, and it ensures your wall meets every safety standard. Organizations like Landscape Illinois also offer great resources if you want to learn more about local industry standards.
Maintaining Your Anchored Retaining Wall
Good news: anchored walls need very little maintenance compared to other landscaping features. Still, a little attention goes a long way toward keeping your investment solid for decades.
Simple Maintenance Tips
- Check for cracks or bulging after major storms
- Keep drainage outlets clear of debris and leaves
- Watch for pooling water at the base of the wall
- Trim plant roots that grow too close to the structure
- Schedule a professional inspection every few years
Catching small issues early prevents expensive repairs later. If you ever notice something off, don’t wait it out, give us a call at (630) 359-5139 and we’ll take a look.
Why Work With Local Professionals
Anchored retaining wall construction Chicago projects require someone who understands our unique soil, weather, and permitting landscape. National guidelines from resources like the United States Geological Survey can explain general soil behavior, but local experience is what really makes the difference on the ground.
At Serenity Landscape Group, we’ve spent over two decades building outdoor spaces across Chicagoland that hold up season after season. We combine engineering know-how with genuine care for how your finished space looks and feels. You can browse our gallery of our work to see real anchored wall projects we’ve completed for homeowners and businesses alike.
Bringing Your Vision to Life
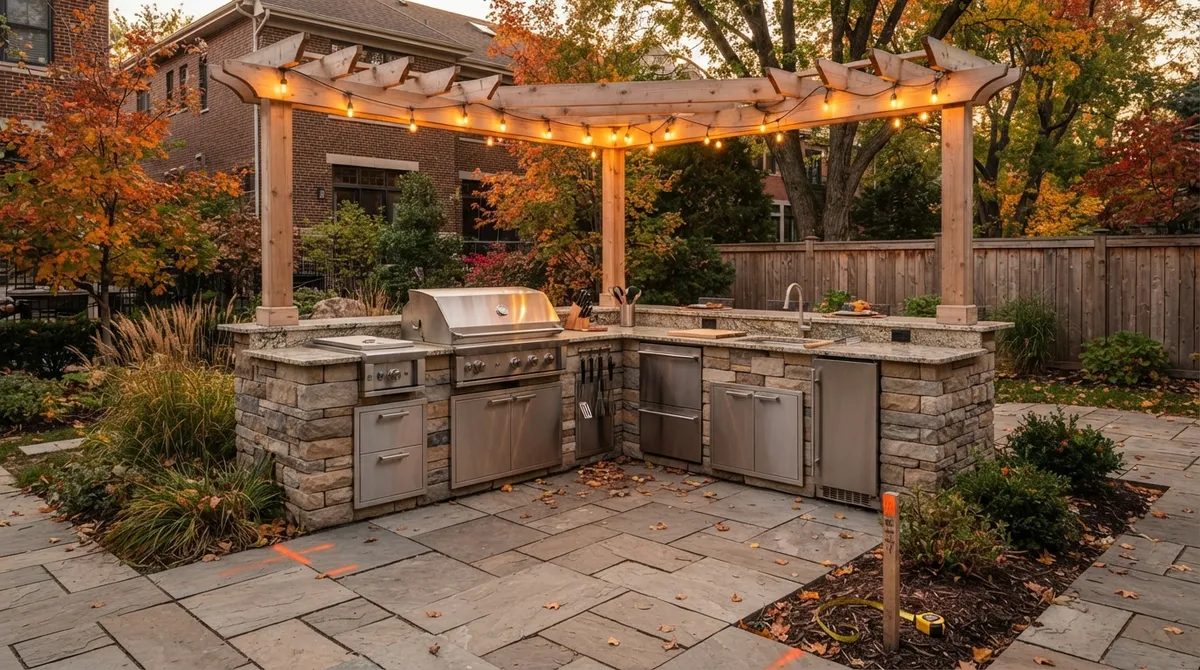
An anchored retaining wall isn’t just a fix for a problem slope, it’s an opportunity. Once your wall is in place, you open up new possibilities for your landscape. Add a fire pit on your newly leveled patio, install a pergola for shade, or bring in lush softscapes to soften the wall’s edges with greenery.
We love helping clients see the bigger picture. A retaining wall is often the first step toward a completely transformed outdoor space, and we’re here for every phase of that journey.
Ready to Start Your Project
Dealing with a sloped yard, unstable soil, or a failing wall doesn’t have to feel overwhelming. With the right team, anchored retaining wall construction Chicago homeowners and business owners trust can turn a tricky problem into a beautiful, functional feature. We’d genuinely love to be part of that transformation with you.
Ready to get started? Get a free estimate today, or reach out and call us at (630) 359-5139 to talk through your project with our friendly team. Your future outdoor space is waiting, and we can’t wait to help you build it.
FAQs
Q: What makes anchored retaining wall construction Chicago different from a standard wall?
A: Anchored walls use cables or rods drilled deep into stable soil behind the structure, giving them extra support that basic gravity walls just don’t have. This means they can go taller and handle Chicago’s tricky clay soil without shifting or cracking over time. It’s the extra insurance your slope deserves!
Q: How long does anchored retaining wall construction take?
A: Most residential projects take anywhere from one to three weeks, depending on wall height, soil conditions, and permit timelines. Commercial projects can take a bit longer due to their larger scale. We always give you a realistic timeline upfront so there are no surprises.
Q: Do I need a permit for an anchored retaining wall in Chicago?
A: In most cases, yes, especially if your wall is taller than four feet. We handle all the permit paperwork and engineering documents for you, so you can just sit back and enjoy watching your new wall take shape.
Q: How much does anchored retaining wall construction cost?
A: Costs vary based on wall height, material, soil type, and anchor depth, so every project is a little different. The best way to know for sure is to get a personalized quote, and we’re happy to walk you through every detail during a free estimate.
Q: Can an anchored retaining wall improve my property’s curb appeal?
A: Absolutely, and it’s one of our favorite parts of this work! Beyond solving drainage and slope issues, a well-designed wall can become a stunning focal point, especially when paired with pavers, lighting, or lush plantings around it.