Key Takeaways
-
Snow load requirements depend heavily on roof type: open-slat pergolas and solid-roof pergolas handle snow very differently, and you should never assume a pergola is exempt from snow-load rules.
-
Ground snow load is only a starting point; designers adjust it for exposure, thermal conditions, roof slope, and obstructions, so ask your local building department which code edition and design load apply to your address.
-
Drifts form against taller walls, roofs, or evergreen rows and slide snow from nearby roofs, creating concentrated loads on specific beams and connections that standard designs may miss.
-
Snow weight follows a full load path from rafters to beams, posts, connections, and footings, so the design is only as strong as its weakest link, and frost and clay soil affect footing depth.
-
Consider a structural engineer if you plan a solid roof or heavy panels, attach the pergola to a building, build on a rooftop, or face long spans or drift risk.
Picture a crisp January morning in Chicagoland. Fresh snow blankets the backyard, and the coffee is hot. Then you look out at your pergola and wonder, “Is that thing okay under all that weight?” It’s a fair question, and a smart one to ask before you build.
Here’s the thing about pergola snow load design considerations: they change a lot depending on how the pergola is roofed. An open, slatted pergola behaves very differently from one with a solid cover. Snow sits, drifts, and slides in different ways on each.
In this guide, we’ll compare the two main approaches in a friendly, plain-English way. We’ll cover how snow piles up, what parts of the structure matter most, and when to call in an engineer. Whether you own a suburban home, a downtown condo with a rooftop deck, or a busy storefront patio, you’ll leave with clear next steps.
One quick note: nothing here replaces your local building code or a qualified structural professional. Every site is different, and your village or city sets the final rules.
Why Snow Load Matters for Pergolas
Snow is heavier than it looks. Wet, packed snow can weigh far more than light powder. When it piles up on a roof, every beam, post, and footing has to carry that weight safely.
Many people assume a pergola is too small or too open to worry about snow. That’s a risky assumption. Requirements depend on how the pergola is built, how it’s used, and what your local code says. Never assume a pergola is exempt from snow-load rules.
Good pergola snow load design considerations start with three simple questions:
- Is the pergola open, partly covered, or fully roofed?
- Is it freestanding or attached to your home or building?
- What does your local building department require?
Your answers shape everything that follows, from lumber size to footing depth.
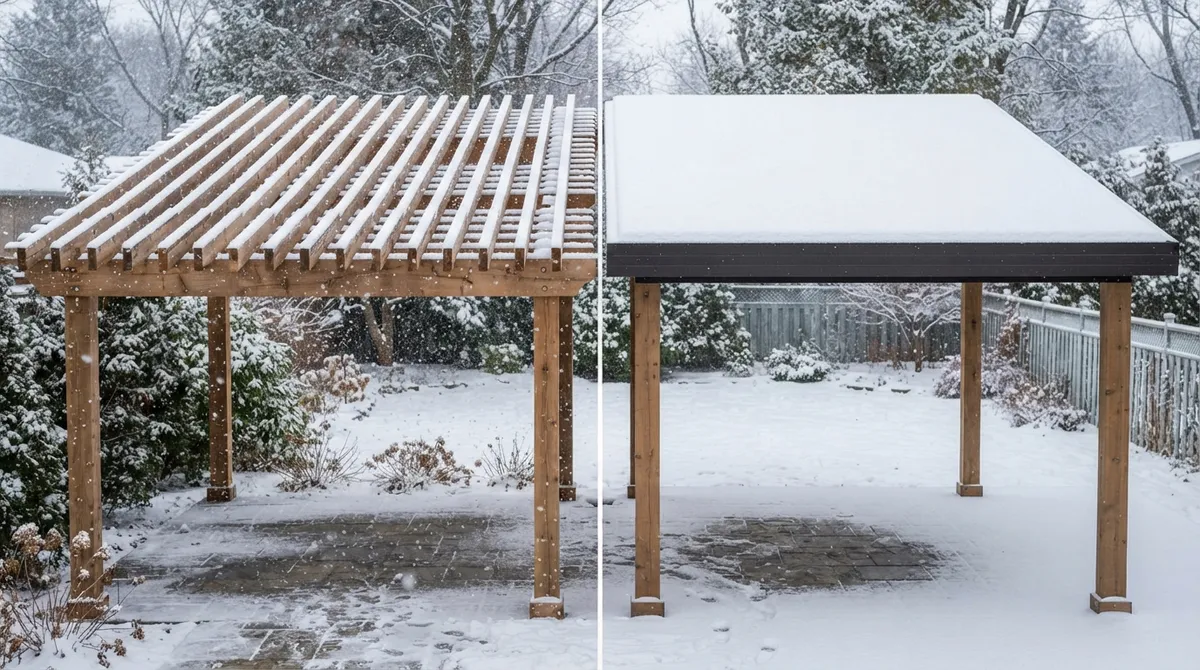
The Two Contenders: Open Slats vs. Solid Roof
Let’s meet our two options. Both can look stunning. Both can work in Chicago winters. But they ask different things of the structure.
Open-Slat Pergolas
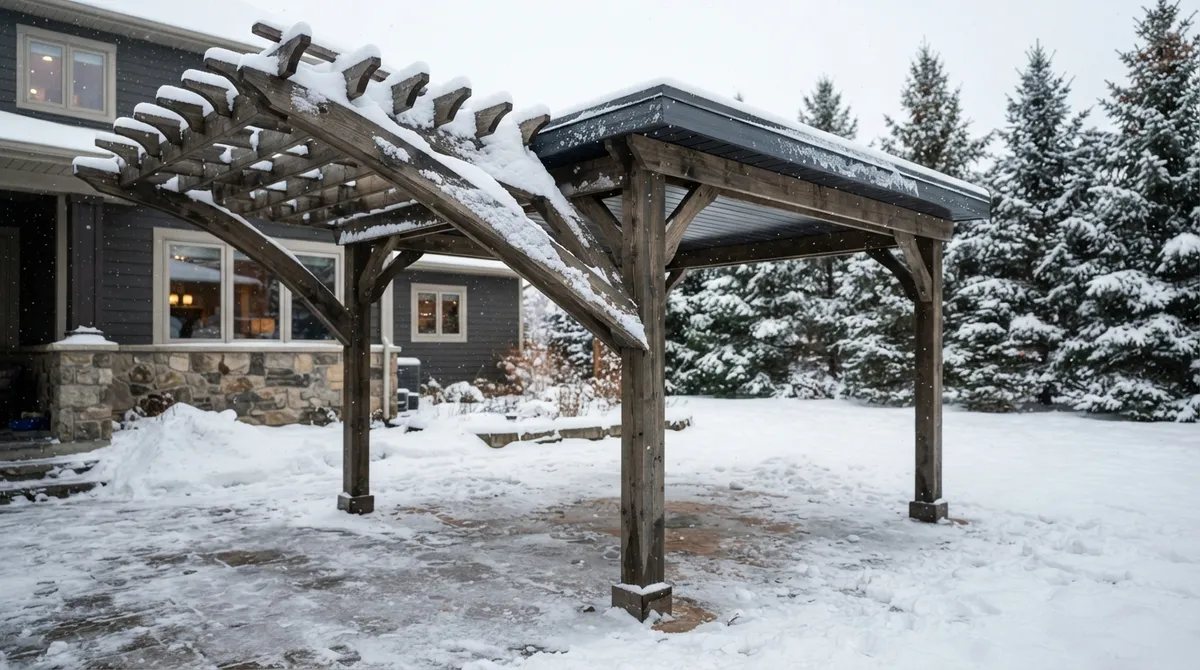
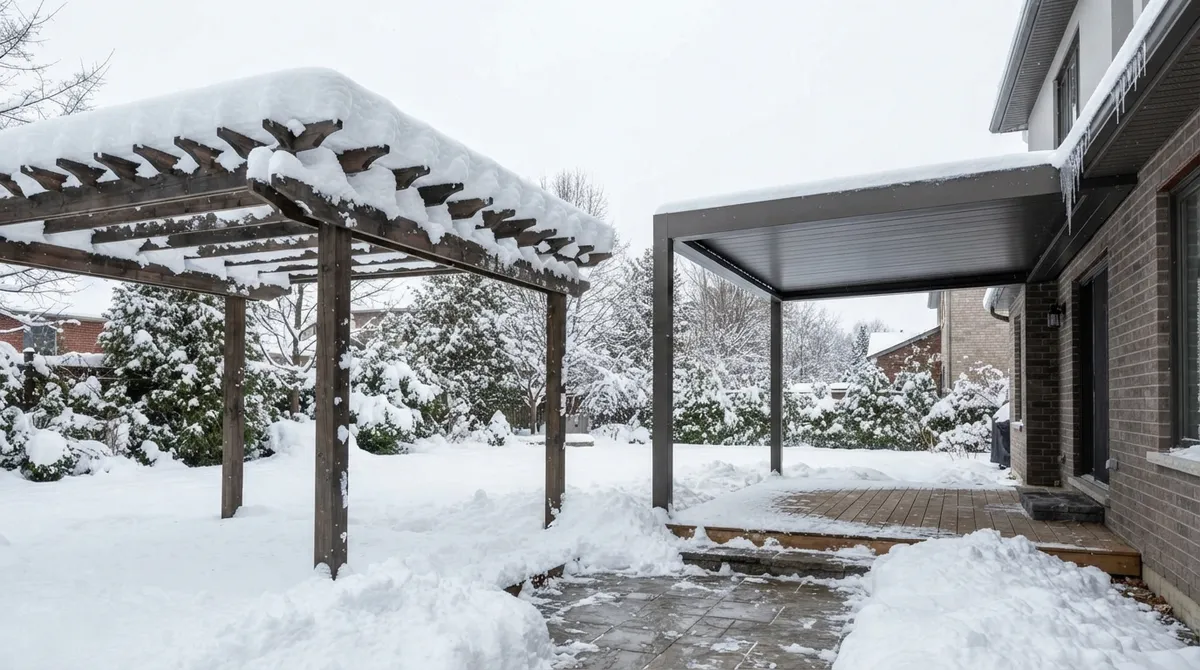
This is the classic style. Rafters and cross slats sit above the beams, with gaps between them. Light filters through, and snow can fall partly through the openings.
That sounds like a win, and often it is. But there’s a catch. If slats are spaced closely, or if snow packs and bridges across the gaps, the roof can hold more snow than you’d expect. Wet snow loves to bridge small openings.
Solid-Roof Pergolas and Pavilions
Think polycarbonate panels, metal roofing, shingles, or tight decking on top. These structures hold snow like a regular roof does. Because they hold more of it, they’re treated more like a roofed patio cover in many places.
The upside is year-round protection from rain and snow, which is great for outdoor dining and entertaining. The tradeoff is a heavier design load and a stronger structure. If you’re leaning that way, take a look at our guide on what pavilions are and how they transform your outdoor space.
Head-to-Head Comparison
Here’s a quick side-by-side look at how the two styles stack up when snow arrives.
| Factor | Open-Slat Pergola | Solid-Roof Pergola |
|---|---|---|
| Snow behavior | May fall through gaps, but can bridge or pack when slats are tight | Holds snow like a standard roof |
| Design load concern | Lower in many cases, but depends on spacing and local rules | Higher; often treated like a roofed patio cover |
| Likely permit review | Varies by jurisdiction and size | More likely, especially if attached |
| Structural demand | Moderate | Stronger posts, connections, and footings |
| Winter maintenance | Occasional snow clearing | Snow removal or planned sliding |
| Best for | Shade, style, vines, light cover | All-weather dining and lounging |
Neither option is “better” in every case. The right choice depends on how you want to use the space in winter and what your site can support.
How Snow Load Is Actually Determined
Let’s clear up a common mix-up. The ground snow load for your area is a starting point. It is not automatically the load your pergola roof must carry.
Designers adjust that starting number using several factors:
- Exposure: Is the site windy and open, or sheltered by buildings and trees?
- Thermal conditions: Is the structure heated, or open to the air?
- Roof slope and shape: Flat roofs hold more than steep ones.
- Obstructions: Walls, posts, and nearby structures change how snow settles.
FEMA’s Snow Load Safety Guide explains that mapped ground snow loads are probability-based design values. In the referenced code editions, the mapped value has about a 2% chance of being equaled or exceeded in any given year. That’s a design target, not a promise that bigger storms can never happen.
Newer standards also made changes. ASCE 7-22 introduced separate ultimate ground-snow-load maps for different building risk categories, and the 2024 IBC is based on it. But the code edition your town actually enforces may be older. That’s why checking locally matters so much.
Drifting and Sliding: The Sneaky Snow Problems
Snow doesn’t always land evenly. Wind pushes it around, and it piles up against anything taller than the roof it sits on.
If your pergola sits next to a two-story wall, a taller roof, or a thick row of evergreens, drifts can form. Those drifts create concentrated loads on certain beams or connections. Snow can also slide off a nearby roof and land on your pergola with a thud.
This is especially important for:
- Attached pergolas along a home’s rear wall
- Rooftop terraces with parapets, common for urban condo owners
- Commercial patios tucked beside a building facade
- Pergolas under large trees that drop heavy, wet snow
When we plan a project, we walk the site and look up as well as around. A pergola in an open field and one in a snug courtyard may need very different designs.
The Full Load Path: More Than Just Beams
Here’s where many do-it-yourself plans go sideways. People pick beefy beams and call it done. But snow weight travels a whole path, and the path is only as strong as its weakest link.
That path goes from the roof members, to the beams, to the posts, to the connections, and finally down to the footings and soil.
A strong design checks every step:
- Rafters and slats: Size, spacing, and span must suit the expected load.
- Beams: They carry the rafters and pass weight to the posts.
- Posts: They must resist compression and, with wind, sideways forces.
- Connections: Fasteners, brackets, and post bases hold it all together.
- Footings: Depth and size must suit local soil and frost conditions.
Chicago-area frost can push on shallow footings and lift them. Heavy clay soils add another challenge. That’s why footing design deserves real attention, not guesswork. Our crew also pays close attention to our design and installation process so nothing gets missed between drawing and build.
Materials: Strength Isn’t Just About Looks
A thick-looking beam isn’t automatically a strong beam. Material capacity depends on more than size.
- Lumber species and grade: Two boards of the same size can perform very differently.
- Dimensions and span: Longer spans carry less load.
- Connection hardware: Hardware must be rated for the job and protected from rust.
- Condition: Rot, cracks, or loose hardware reduce capacity over time.
Wood, aluminum, steel, and fiberglass all behave differently. Use documented product specifications, and when a design is unusual or high-load, use engineered details rather than a generic span chart. If you’re still choosing a look, our roundup of 13 stunning pergola designs for 2026 is a fun place to start dreaming. You can also browse real projects in our gallery of completed work.
Which Style Fits Which Reader?
Different properties call for different answers. Here’s how we often think it through:
- Suburban homeowners: Open-slat pergolas shine over paver patios, adding shade and style while keeping winter loads manageable. HOA rules may also apply, so check them early.
- Urban condo owners: Rooftops add wind, drift, and weight limits. Structural review is almost always smart here.
- Commercial property managers: Solid covers protect guests year-round, but they need engineered design and likely permits.
- New home builders: Coordinating pergola design with the home plan helps avoid load surprises later. A turnkey package saves time.
- Small business owners: A covered dining patio can extend your season, but it must be built to handle snow safely.
Pairing a pergola with solid hardscape underneath also helps. A well-built base keeps posts stable, and our pergolas and pavilions work often pairs naturally with paver patios.
Permits, Codes, and Who to Ask
Requirements vary by town and by adopted code edition. Some places treat a small open pergola lightly. Others require permits, especially for attached or roofed structures.
Here’s a simple way to find out what applies to you:
- Call your local building department and describe the pergola: size, roofing, and whether it’s attached.
- Ask whether a permit is required.
- Ask which design snow load and code edition apply to your address.
- Check HOA or condo association rules if you have them.
- Ask whether stamped engineering is needed for your design.
Resources like the FEMA Snow Load Safety Guide and the Building America Solution Center guide on managing snow loads are helpful background reading. Remember, though, that your local code has the final say.
When to Bring in a Structural Engineer
Some projects are well covered by standard guidance. Others need an expert. One building-science guide notes that its cited span-table guidance applies to covered structural systems up to 70 psf ground snow load, and anything outside those tables needs engineering review. That’s not a universal pergola rule, but it shows where prescriptive help can end.
Consider hiring a structural professional if:
- You plan a solid roof, glass, or heavy panels
- The pergola attaches to your home or a commercial building
- Spans are long or the design is unusual
- The site has drift risk from taller walls or roofs
- It’s on a rooftop or elevated deck
- Local officials require stamped drawings
An engineer’s fee is small compared to the cost of a failed structure. And it gives you real peace of mind.
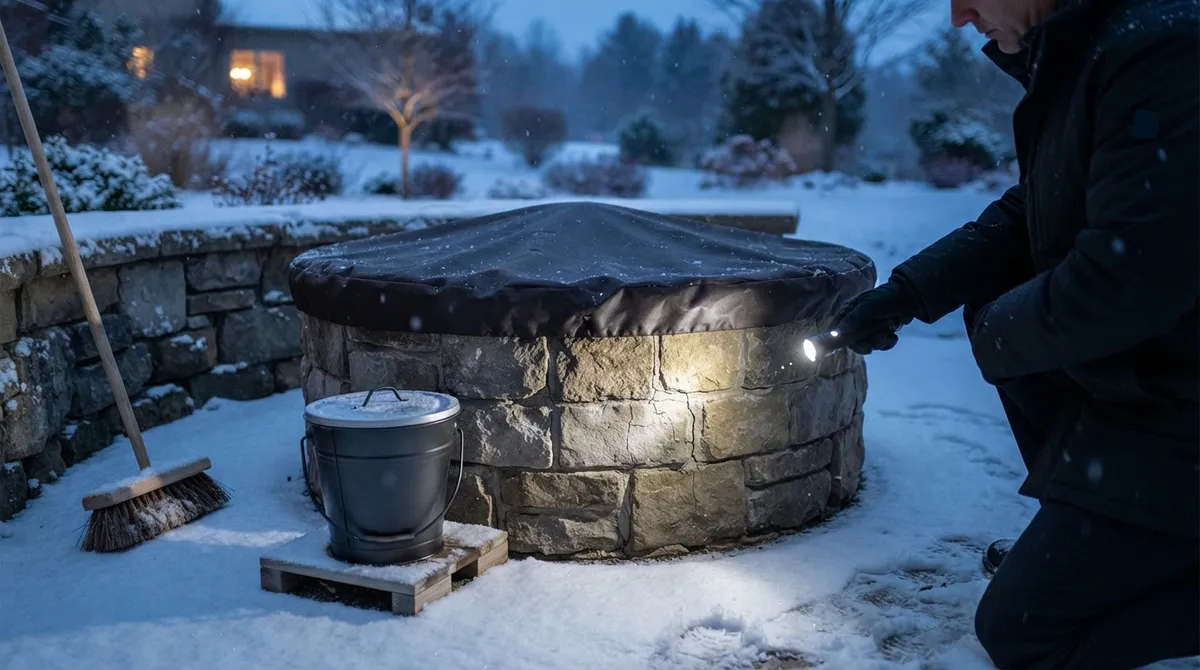
Protecting an Existing Pergola This Winter
Already have a pergola? Good news: you can lower snow risk with a few simple habits.
- Inspect posts, connections, and footings before the first snowfall.
- Replace any rotted or cracked members.
- Clear heavy accumulation gently with a soft roof rake, working from the ground.
- Never climb on a snow-covered pergola.
- Trim overhanging branches that may drop snow or limbs.
- Retract fabric canopies or remove removable panels before storms.
Fall is the perfect time for this check-up. Our tips on protecting your wood pergola this winter walk through more steps.
So, Which One Wins?
Here’s our honest take. Open-slat pergolas often make the most sense for shade, style, and lighter winter demands. Solid-roof pergolas and pavilions deliver all-season comfort, but they ask more of the structure and the permit process.
The best answer is the one designed around your site, your use, and your local code. Smart pergola snow load design considerations turn a pretty backyard feature into one that lasts for decades. For related planning tips, you might also enjoy our look at designing a pavilion for a windy yard.
For extra confidence, you can also look for professionals affiliated with groups like Landscape Illinois and installers certified through the ICPI Certified Installer program when hardscape bases are part of your plan.
Ready to Build With Confidence?
At Serenity Landscape Group, we’ve spent over two decades helping Chicagoland families and businesses create outdoor spaces they love in every season. If you’re dreaming of a pergola that looks beautiful and stands strong through winter, we’d love to help. Request your free estimate or call us at (630) 359-5139 to start planning your project.
FAQs
Q: Does a pergola need to be designed for snow load?
A: In most snowy areas, yes. An open pergola may be treated differently from a roofed one, but you should never assume it’s exempt. Check with your local building department to see what applies to your design.
Q: Do I need a permit to build a pergola in a snowy area?
A: It depends on your town, the size of the pergola, and whether it’s attached or roofed. Many places require permits for attached or covered structures. A quick call to your building department will give you a clear answer.
Q: How do I find the snow-load requirement for my property?
A: Ask your local building department which design snow load and code edition apply to your address. Ground snow load is only a starting point, so a designer or engineer will adjust it for exposure, roof shape, and nearby drift sources.
Q: Can a pergola support a solid roof or polycarbonate panels in winter?
A: It can, but only if it’s designed for that extra weight. Solid roofing holds more snow, so posts, connections, and footings usually need to be stronger. A structural professional can confirm what your design requires.
Q: When should I hire a structural engineer for a pergola?
A: Consider one when you plan a solid roof, attach the pergola to a building, build on a rooftop, or face drift from nearby walls. It’s also smart if your local officials ask for stamped drawings. It’s a small step that adds a lot of confidence.