Key Takeaways
-
Chicago's permit exception covers only certain small open structures (up to 150 sq ft, 15 ft tall, no plumbing), so confirm with the Department of Buildings before building, since exempt work must still meet codes.
-
Size the pergola to your actual use: an 8'x10' or 10'x12' footprint suits most small yards, and a table for four needs roughly 10 feet by 10 feet including chair clearance.
-
Plan the seating area first, then place posts around it so they don't land where chairs or walkways need to go.
-
Set footings below the frost line and use exterior-rated hardware; cedar, aluminum, vinyl, or composite all handle Chicago's freeze-thaw cycles well.
-
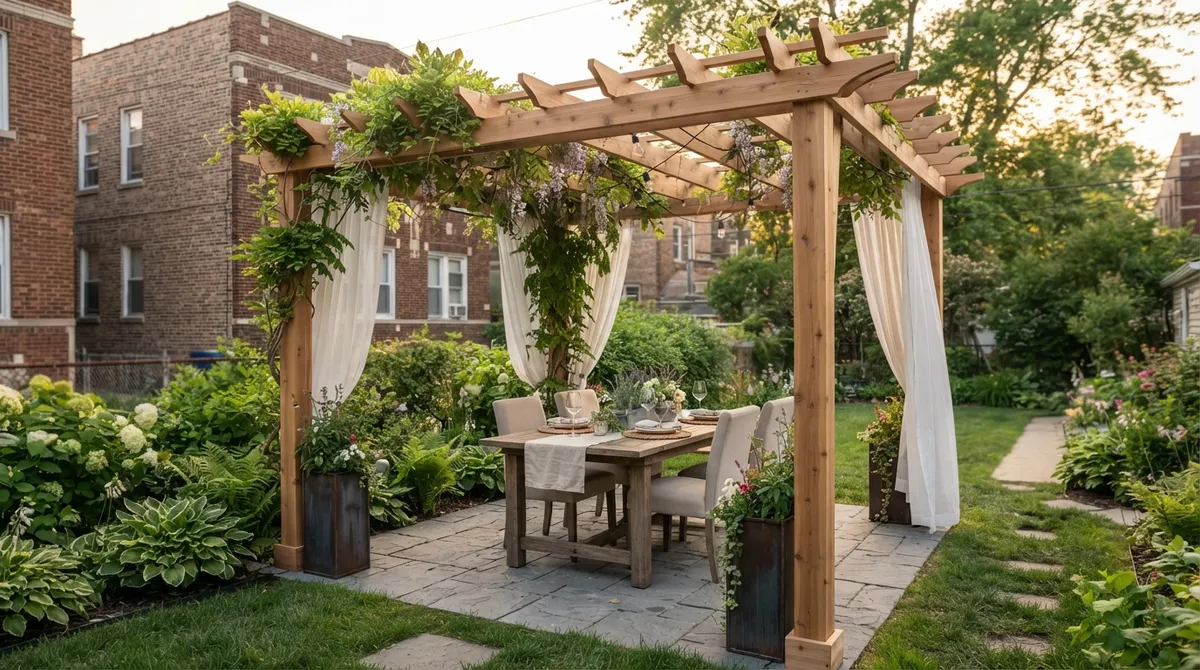
Keep sides open and add privacy with climbing vines on slim trellis panels, outdoor curtains, or tall planters instead of solid walls to preserve airiness.
-
Choose slim posts, light colors, and closely spaced slats on the sunny side, and use hanging planters for height without consuming floor space.
Picture this: it’s a warm June evening in Chicago, and you’re sitting in your backyard with a cold drink, shaded from the sun, tucked away from the neighbors’ view. Now picture doing all that in a yard the size of a parking space. Sounds like a stretch, right? It doesn’t have to be.
A well-planned pergola design for a small Chicago backyard can turn a tight patch of grass into a real outdoor room. The trick is to keep things light, open, and smart. Small lots are common all over the city and nearby suburbs, and they come with their own puzzles: narrow spaces, close neighbors, and tough winters.
In this guide, we’ll walk through how to size your pergola, pick the right style and materials, handle Chicago permit rules, and add plants, lighting, and privacy without crowding your yard. Whether you’re a city condo owner with a small private patio or a suburban homeowner with a compact lot, you’ll find friendly, practical tips here. Let’s get started!
Why a Pergola Works So Well in a Small Yard
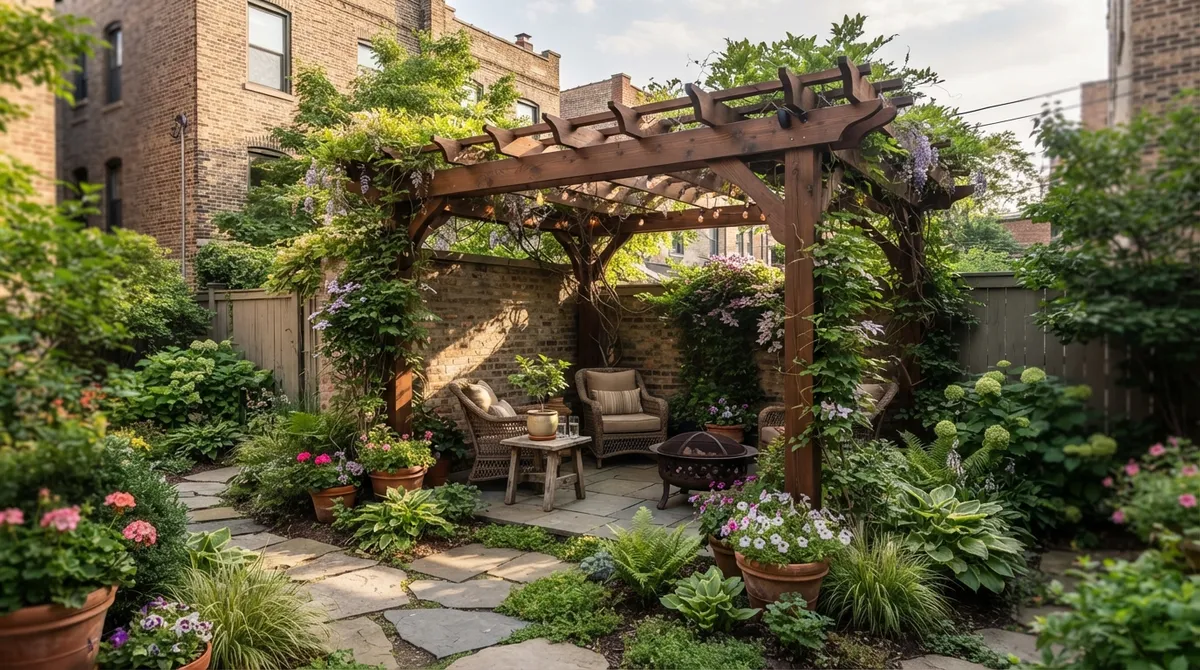
A pergola gives you structure without bulk. Unlike a solid roof or an enclosed room, a pergola has open sides and a slatted top. Light and air still flow through, so your yard doesn’t feel boxed in.
Here’s what a pergola can do for a compact space:
- Define a zone. It marks off a dining or lounge spot so the yard feels organized, not random.
- Add shade. Slatted beams filter harsh summer sun and keep the area comfortable.
- Create privacy. With a few smart additions, it blocks views from neighbors and upstairs windows.
- Add height. It draws the eye up, which makes small yards feel taller and more interesting.
- Support plants. Climbing vines and hanging baskets add greenery without eating up ground space.
For small lots, a narrow rectangular footprint with open sides and a light frame generally keeps walkways and sightlines clear. A bulky, enclosed structure does the opposite. It can swallow your yard whole.
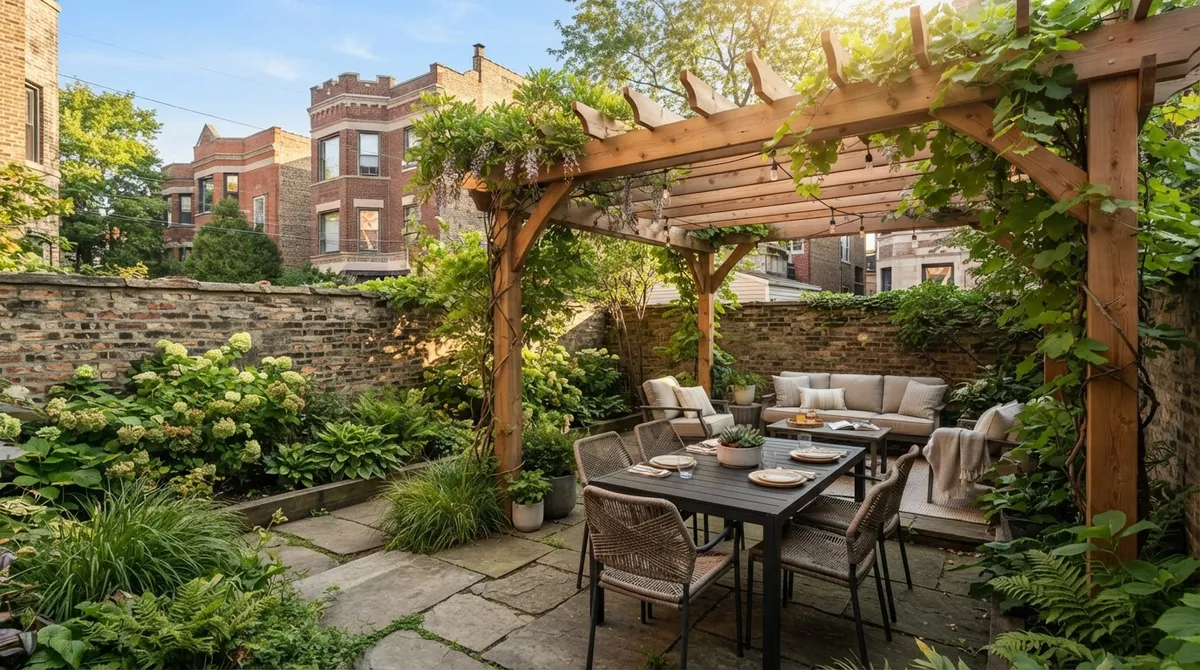
Start With How You Actually Use Your Yard
Before you pick a style or a color, think about daily life. A pergola should fit your habits, not fight them. A landscape designer will almost always begin here, and you can too.
Ask yourself a few simple questions:
- What will you do under it? Dining, lounging, grilling, or working from a laptop all need different amounts of space.
- How many people will use it? Two people need far less room than a family of six.
- Where do you walk? Keep a clear path from the back door to the gate, the garage, or the alley.
- What needs to open? Leave room for doors, windows, and grill lids to swing open without hitting a post.
- Where does the sun land? Notice which spots bake in the afternoon and which stay cool.
Plan the seating or dining area first. Then set your post locations around it. Doing it in this order keeps posts from landing right where a chair needs to go. If you’d like extra help, our team walks clients through this kind of planning every day. You can see how it works on our design and build process page.
Pick the Right Size and Shape
Bigger is not better in a small yard. The goal is a pergola that feels roomy underneath but doesn’t dominate the lot. Here’s a simple guide to common footprints and what they work well for.
| Pergola Size | Best Use | Why It Works |
|---|---|---|
| 8′ x 8′ | Bistro set or two lounge chairs | Compact, great for tiny patios and city lots |
| 8′ x 10′ | Small dining table for 4 | Fits most narrow backyards |
| 10′ x 12′ | Dining plus a small side chair | Roomier feel while staying under common size limits |
| Narrow and long (6′ x 14′) | Along a fence or side yard | Saves floor space and adds a green “wall” |
Keep in mind that a table for four usually needs about 10 feet by 10 feet once you count room to pull chairs out. If your yard is tighter than that, try a bar-height counter along one side, or a pair of lounge chairs and a small table.
Freestanding or Attached to the House?
This is one of the biggest choices you’ll make. Both can work in a small yard, and each has trade-offs.
| Feature | Freestanding Pergola | Attached Pergola |
|---|---|---|
| Footprint | Uses more yard space | Saves space by using the house wall |
| Flexibility | Can go anywhere on the lot | Must sit next to the house |
| Structure | Four posts and footings | Two posts plus a wall connection |
| Water and snow | Easier to keep away from siding | Needs careful flashing and drainage |
| Feel | Creates a separate “getaway” | Feels like an extension of the home |
An attached design often makes sense in the tightest yards because it frees up ground space. But it ties into your home’s structure, so it needs careful detailing. A freestanding pergola can create a cozy retreat in the back corner and make a short yard feel longer. A landscape contractor or qualified structural professional can check your soil, drainage, and attachment details and help you decide.
Do You Need a Permit in Chicago?
This is the question we hear most. The honest answer: it depends on your design and your site. Always check before you build.
According to the City of Chicago’s Department of Buildings, there is a limited permit exception for certain small detached structures. The listing covers a detached, single-story structure no more than 15 feet tall and 150 square feet in footprint, used as an open gazebo or similar structure, with no plumbing. Whether your pergola qualifies depends on its details, so confirm with the City first.
Here are the key points to keep in mind:
- An exemption is not a free pass. Exempt work must still follow the Chicago Construction Codes and Municipal Code.
- Setbacks matter. The City’s homeowner permit guide describes setbacks for qualifying open gazebos of at least 2 feet from property lines and 6 feet from residential buildings. Combustible gazebos must be at least 3 feet from property lines. Rules can differ in scope, so verify the current requirements for your exact design.
- Landmark properties may differ. If your home is in a landmark district, extra review may apply.
- Stay on your lot. Structures placed on, over, or below a street, alley, sidewalk, or parkway generally need separate public-way approval. Keep posts, footings, and roof elements inside your property line.
When in doubt, call the Department of Buildings or ask your contractor to handle it. A good landscape pro knows the local rules and can help you avoid costly surprises.
Choose Materials That Survive Chicago Weather
Chicago is tough on outdoor structures. Freeze-thaw cycles, wind off the lake, heavy snow, and humid summers all take a toll. The right materials make the difference between a pergola that lasts and one that needs repairs in a few years.
Common Material Options
| Material | Pros | Things to Consider |
|---|---|---|
| Cedar | Warm look, naturally rot-resistant | Needs periodic sealing or staining |
| Pressure-treated wood | Budget-friendly, sturdy | Can warp or crack if not sealed well |
| Aluminum | Low maintenance, won’t rot or rust | Modern look, can feel less natural |
| Vinyl | Easy to clean, no painting | Fewer style options |
| Fiberglass or composite | Durable and stable in weather swings | Higher upfront cost |
Whatever you choose, use exterior-rated hardware and fasteners. Posts also need proper footings set below the frost line so winter ground movement doesn’t tilt your structure. Plan for snow load and water runoff, too. Open slats generally shed snow better than a dense, flat top.
If you like to know how pergola types hold up in different seasons, our post on open slats vs. solid roof pergolas goes deeper. And to keep your investment in shape, check our tips for protecting a wood pergola this winter.
Smart Design Tricks for Small Spaces
Small does not mean boring. These ideas help a pergola feel airy and stylish instead of cramped.
- Go with slim posts. Thinner posts and beams keep the look light.
- Keep sides open. Add privacy with plants or a single screen panel instead of walls.
- Choose a lighter color. White, soft gray, or natural wood tones feel more open than dark, heavy colors.
- Add a partial roof pattern. Closely spaced slats on the sunny side give shade where you need it most.
- Use the vertical space. Hang planters, lanterns, or a small shelf for height without using floor space.
- Echo the home’s style. Matching trim and colors makes the pergola look like it belongs.
Want more inspiration? Take a look at 13 stunning pergola designs for 2026 to see different looks and layouts.
Add Privacy and Shade Without Crowding the Yard
City and inner-suburb yards often sit close to neighbors. Privacy is a big deal. The good news is you can get it without building walls.
- Climbing plants. Vines on trellis panels create a living screen. Choose hardy varieties that handle Chicago winters.
- Slim privacy screens. A narrow lattice or slatted panel on one or two sides blocks sightlines but still lets in breeze.
- Outdoor curtains. Weather-rated fabric panels can be drawn open or closed as needed.
- Retractable shade. A canopy or shade sail can be pulled out on hot afternoons and tucked away later.
- Tall planters. Ornamental grasses or evergreens in containers add a soft barrier.
Our softscape planting services can help you choose layers of greenery that provide privacy, color, and seasonal interest. We can also pair your pergola with the right plant mix for your sun and soil.
Pair Your Pergola With Paving, Lighting, and Extras
A pergola looks best when it’s part of a bigger plan. The ground beneath it, the lights above it, and the finishing touches all matter.
Paving
A solid base keeps furniture steady and feet dry. Pavers drain well and stand up to freeze-thaw cycles. Learn more about options in our guide to landscape pavers for Chicago homes, or browse our paver services. If you’re building a new seating zone, this post on integrating a pergola with a paver patio is a great place to start.
Lighting
Good lighting stretches your evenings. String lights, small spotlights on posts, and soft path lights make a small space feel magical after dark. See our ideas for pergola lighting and learn about our lighting and sound options.
Drainage and Planting
Water should drain away from posts and footings. Plan slopes, gravel beds, or planting zones that can handle runoff. This protects your pergola and keeps the area usable after a storm.
Cozy Extras
A small fire feature can stretch your outdoor season well into fall. If your yard has room, see how we approach fire pits safely near a pergola. Keep fire features at a safe distance from wood or fabric, and follow local rules.
A Simple Step-by-Step Plan
Ready to move forward? Here’s an easy roadmap you can follow.
- Measure your yard. Note the dimensions, door and window locations, and any slopes.
- List your needs. Decide how you’ll use the space and who will use it.
- Check the rules. Confirm permit, zoning, setback, and landmark requirements with the City.
- Pick your style and materials. Choose options that fit your home and handle Chicago weather.
- Plan the ground and drainage. Decide on pavers, gravel, or plantings, and map where water will go.
- Add privacy, lighting, and plants. Layer in the finishing touches.
- Hire a trusted pro. Work with a landscape contractor who can coordinate every piece.
Not sure who to call? Our article on finding the right pergola builder shares what to look for. You can also learn more about how we work on our pergolas and pavilions page.
Common Mistakes to Avoid
A little planning prevents a lot of headaches. Watch out for these frequent missteps:
- Building too big. An oversized pergola can swallow your yard and block light.
- Ignoring the rules. Skipping setbacks or permits can lead to fines or tear-downs.
- Skipping proper footings. Shallow footings can shift with frost and ruin your structure.
- Forgetting drainage. Pooling water damages posts and paving.
- Blocking pathways. Make sure you can still walk freely through the yard.
- Choosing the wrong materials. Not every product handles Chicago’s swings in temperature.
For a broader look at outdoor project pitfalls, read our post on 7 hardscaping mistakes to avoid. For more design inspiration and local resources, you can also visit Landscape Illinois, and learn about quality paver installation standards through the ICPI Certified Installer program.
Bringing It All Together
A small yard is not a limit. It’s an invitation to be creative. With the right pergola design for a small Chicago backyard, you can gain shade, privacy, and a cozy spot that feels like an extra room, all without losing your yard to a bulky structure. Start with how you live, size things sensibly, respect the city’s rules, and choose materials that can handle our winters. Then layer in plants, lighting, and paving to make it feel finished.
At Serenity Landscape Group, we’ve spent over two decades turning compact spaces into places people love. From first sketch to final reveal, we handle the design, the build, and the details. Ready to see what your yard can become? Get a Free Estimate today, or call us at (630) 359-5139 to start the conversation. You can also browse our gallery of our work for ideas. We can’t wait to help you create your own little escape!
FAQs
Q: Do I need a permit to build a pergola in Chicago?
A: Maybe not! The City of Chicago lists a limited permit exception for some small, detached, single-story open structures up to 150 square feet and 15 feet tall with no plumbing. But whether your pergola qualifies depends on its design and site, and exempt work still has to follow the building and municipal codes, so it’s smart to confirm with the Department of Buildings before you start.
Q: How far does a pergola need to be from my property line?
A: The City’s homeowner permit guide describes setbacks of at least 2 feet from property lines and 6 feet from residential buildings for qualifying permit-exempt open gazebos, with 3 feet from property lines for combustible ones. Rules can change and depend on your design, so double-check the current requirements with the City or your contractor.
Q: What pergola size works best in a small backyard?
A: Many small yards do well with an 8-by-10 or 10-by-12 foot footprint, which fits a small dining set or lounge area. Narrow, long designs also work nicely along a fence. The best size leaves clear walking paths and room for doors and gates to open.
Q: Which pergola materials hold up best to Chicago winters?
A: Cedar, aluminum, vinyl, and fiberglass or composite are all popular choices because they handle moisture and temperature swings well. Whatever you pick, use exterior-rated hardware and footings set below the frost line, and plan for snow and water runoff.
Q: How can I add privacy to a small pergola without making the yard feel cramped?
A: Try climbing vines on slim trellis panels, outdoor curtains, or tall planters instead of solid walls. These options block views while still letting light and breeze through, so your space stays open and inviting.